Skip main navigation
Closed
  • $209,000

    4322 W 196th St, Cleveland, OH 44126

    3beds
    1,790sqft
    Condominium
    Built in 1972
    -- sqft lot
    $210,300 Zestimate®
    $117/sqft
    $2,101 Estimated rent

    Home value

    $210,300

    $198,000 - $223,000

    $2,101/mo

    Zestimate® history
    Loading
    Loading...

    Owner options

    List your home for rent

    $2,101/mo

    Rent Zestimate®

    Find your next renter with Zillow Rental Manager. Plus, with online applications, you can quickly screen prospective tenants – for free.

    Learn more

    $2,101/mo

    Rent Zestimate®

    Refinance and save

    $1,968/mo

    Est. payment

    Refinancing to a lower rate could help reduce your monthly payments and save thousands over the life of the loan.

    See today's rates

    $1,968/mo

    Est. payment

    Explore your selling options

    Work with a Zillow partner agent

    Leverage their expertise and Zillow's premium Showcase listings to get your home seen by more buyers.

    Get started

    List with your own agent

    Get your home in front of millions of buyers by listing it on Zillow.

    Learn how to do it

    Sell it yourself

    Take full control of how buyers see your home on Zillow by listing For Sale by Owner (FSBO).

    List your home

    What's special

    Stunning wood flooringWalk-in closetsSparkling main tiled bathInviting large open-concept
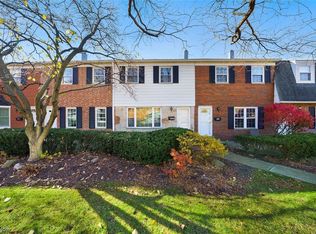
    Wonderful 3-Bdrm Brick Townhouse filled with Charming Pride!! Impressive 3-Level Living at its very BEST!! Inviting Large Open-Concept! Great Room & Dining Areas w/ Stunning Wood Flooring perfect for Entertaining Family & Friends!! Pretty Kitchen w/Rich Maple Cabinetry, Appliances (Newer Refrigerator & Microwave) & Separate Dinette Space currently used as a Flex Space! First-floor Enclosed Laundry Area complete w-a Laundry Tub & Shelving! Ideal located Half Bath/ Powder Rm on First-floor! Walk-in Closets you'll adore!! Gorgeous Engineered Hardwood Floors throughout the main level 2016! Pampered Spacious Bedrooms w/ Plush Neutral Carpeting! Sparkling Main Tiled Bath is an Oasis! White Newer Vinyl Windows (age is unknown) many w/ 2" Wood-look Blinds! Amazing Lower-Level w/another Flex Space area used for an Exercise Rm! Mechanical Room near Large 2-Car Attached Garage w/ lots of Storage & Garage Door Opener! Floored Attic in Second-Floor Hallway for ease of use! Newer Hot Water Heater 2019 & Gutters 2/2026! Picturesque Street w/ Mature Landscaping! Lovely Sought-after Neighborhood convenient to all major conveniences: Shopping/ Westgate/ Rocky River Yacht Club/ Beachwood in Rocky River/ Highways! Metroparks! CLE Hopkins Airport & Downtown! Wow!! Don't Miss this 'ONE!!' It's a Beauty!!

    Zillow last checked:

    Listing updated:

    Listing Provided by:

    Sheila Korek 440-823-3360 s.korek@hotmail.com,

    Keller Williams Citywide

    Bought with:

    Heike B Daigle, 441573

    Howard Hanna

    Source: MLS Now,MLS#: 5192770MLS LogoOriginating MLS: Akron Cleveland Association of REALTORS

    Facts & features

    Interior

    Bedrooms & bathrooms
    • Bedrooms: 3
    • Bathrooms: 2
    • Full bathrooms: 1
    • 1/2 bathrooms: 1
    • Main level bathrooms: 1
    Primary bedroom
    • Description: Flooring: Carpet
    • Features: Window Treatments
    • Level: Second
    Bedroom
    • Description: Flooring: Carpet
    • Features: Walk-In Closet(s), Window Treatments
    • Level: Second
    Bedroom
    • Description: Flooring: Carpet
    • Features: Window Treatments
    • Level: Second
    Dining room
    • Description: Flooring: Hardwood
    • Features: Walk-In Closet(s)
    • Level: First
    Eat in kitchen
    • Description: Flooring: Hardwood
    • Features: Laminate Counters, Window Treatments
    • Level: First
    Exercise room
    • Description: Flooring: Carpet
    • Level: Lower
    Great room
    • Description: Flooring: Hardwood
    • Features: Window Treatments
    • Level: First
    Heating
    • Forced Air
    Cooling
    • Central Air, Ceiling Fan(s)
    Appliances
    • Laundry: Washer Hookup, Electric Dryer Hookup, Main Level, In Unit
    Features
    • Basement: Full,Finished,Concrete,Walk-Out Access
    • Has fireplace: No
    Interior area
    • Total structure area: 1,790
    • Total interior livable area: 1,790 sqft
    • Finished area above ground: 1,368
    • Finished area below ground: 422

    Property

    Parking
    • Total spaces: 2
    • Parking features: Attached, Concrete, Electricity, Garage, Garage Door Opener, Garage Faces Rear
    • Attached garage spaces: 2
    Features
    • Levels: Three Or More
    • Stories: 3
    Lot
    • Size: 1.28 Acres
    Details
    • Parcel number: 32314317

    Construction

    Type & style
    • Home type: Condo
    • Architectural style: Colonial
    • Property subtype: Condominium
    • Attached to another structure: Yes
    Materials
    • Asphalt, Brick, Wood Siding
    • Foundation: Block
    • Roof: Asphalt,Fiberglass
    Condition
    • Year built: 1972

    Utilities & green energy

    • Sewer: Public Sewer
    • Water: Public

    Community & neighborhood

    Location
    • Region: Cleveland
    • Subdivision: Cornerstone

    HOA & financial

    HOA
    • Has HOA: Yes
    • HOA fee: $410 monthly
    • Services included: Association Management, Common Area Maintenance, Insurance, Maintenance Grounds, Maintenance Structure, Reserve Fund, Sewer, Snow Removal, Trash, Water
    • Association name: Cornerstone Square

    Other

    Other facts
    • Listing terms: Cash,Conventional

    Price history

    DateEventPrice
    5/20/2026Sold$209,000-0.5%$117/sqft
    Source: MLS Now #5192770 Report a problem
    3/26/2026Pending sale$210,000$117/sqft
    Source: MLS Now #5192770 Report a problem
    3/23/2026Listed for sale$210,000$117/sqft
    Source: MLS Now #5192770 Report a problem
    3/19/2026Contingent$210,000$117/sqft
    Source: MLS Now #5192770 Report a problem
    3/12/2026Listed for sale$210,000$117/sqft
    Source: MLS Now #5192770 Report a problem

    Public tax history

    Tax history is unavailable.

    Neighborhood: 44126

    Nearby schools

    GreatSchools rating
    Schools provided by the listing agent
    • District: Fairview Park CSD - 1814

    Source: MLS Now. This data may not be complete. We recommend contacting the local school district to confirm school assignments for this home.

    Get a cash offer in 3 minutes
    Find out how much your home could sell for in as little as 3 minutes with a no-obligation cash offer.
    Estimated market value
    $210,300
    Get a cash offer in 3 minutes
    Find out how much your home could sell for in as little as 3 minutes with a no-obligation cash offer.
    Estimated market value
    $210,300