Luxury resort-style living in WeaverRidge Estates! Exquisite 4 bedroom, 4.5 bathroom updated home in the gated section of WeaverRidge overlooking the lake and golf course. You are greeted by a dramatic 2-story foyer, grand staircase, and exceptional views upon entering the home. The large living room has plenty of space for flexible use and features a gas-log fireplace and those sweeping views. Directly off the living room is the executive office with custom-built desk and cabinets. The kitchen is magnificent with soaring ceilings and wood beams, high-end appliance package, granite countertops, large pantry, and informal dining space with a gorgeous stone fireplace; along with access to 2 of 4 beautiful patio areas, providing ample outdoor entertaining space. Main floor primary suite with dual walk-in closets, large bedroom, and fully updated bathroom. Upstairs, you'll find a thoughtful layout of 3 additional large bedrooms and 2 full bathrooms. The recently renovated walk-out lower level provides everything you could wish-- huge rec room with multi-use possibilities, full bathroom, and a dedicated bar room with wine coolers, beverage refrigerators, sink, leathered granite countertops and walk-out access to the back grounds. The lower level also provides ample storage and additional direct access to the 3-car garage. Enjoy all WeaverRidge has to offer with this true estate!
Sold for $750,000
$750,000
4322 W Deermeadow Dr, Peoria, IL 61615
4beds
4,869sqft
Single Family Residence, Residential
Built in 1997
0.47 Acres Lot
$789,700 Zestimate®
$154/sqft
$4,783 Estimated rent
Home value
$789,700
$695,000 - $892,000
$4,783/mo
Zestimate® history
Owner options
List your home for rent
$4,783/mo
Rent Zestimate®
Find your next renter with Zillow Rental Manager. Plus, with online applications, you can quickly screen prospective tenants – for free.
$4,783/mo
Rent Zestimate®
Refinance and save
$6,880/mo
Est. payment
Refinancing to a lower rate could help reduce your monthly payments and save thousands over the life of the loan.
$6,880/mo
Est. payment
Explore your selling options
Work with a Zillow partner agent
Leverage their expertise and Zillow's premium Showcase listings to get your home seen by more buyers.
Get startedList with your own agent
Get your home in front of millions of buyers by listing it on Zillow.
Learn how to do itSell it yourself
Take full control of how buyers see your home on Zillow by listing For Sale by Owner (FSBO).
List your homeWhat's special
Gas-log fireplaceGorgeous stone fireplaceThoughtful layoutExceptional viewsExecutive officeLarge pantryDedicated bar room
Zillow last checked:
Listing updated:
Listed by:
Kavan Shay 309-472-9398,
Jim Maloof Realty, Inc.,
Danielle Amey,
Jim Maloof Realty, Inc.
Bought with:
Kavan Shay, 475156492
Jim Maloof Realty, Inc.
Source: RMLS Alliance as distributed by MLS GRID,MLS#: PA1256277 Originating MLS: Peoria Area Association of Realtors
Originating MLS: Peoria Area Association of Realtors
Facts & features
Interior
Bedrooms & bathrooms
- Bedrooms: 4
- Bathrooms: 5
- Full bathrooms: 4
- 1/2 bathrooms: 1
Bedroom 1
- Level: Main
- Dimensions: 17ft 0in x 13ft 0in
Bedroom 2
- Level: Upper
- Dimensions: 13ft 0in x 13ft 0in
Bedroom 3
- Level: Upper
- Dimensions: 15ft 0in x 12ft 0in
Bedroom 4
- Level: Upper
- Dimensions: 13ft 0in x 12ft 0in
Other
- Level: Main
- Dimensions: 16ft 0in x 13ft 0in
Other
- Level: Main
- Dimensions: 16ft 0in x 10ft 0in
Other
- Level: Main
- Dimensions: 14ft 0in x 12ft 0in
Other
- Area: 1098
Additional room
- Description: Foyer
- Level: Main
- Dimensions: 15ft 0in x 10ft 0in
Additional room 2
- Description: Bar
- Level: Basement
- Dimensions: 16ft 0in x 12ft 0in
Kitchen
- Level: Main
- Dimensions: 22ft 0in x 13ft 0in
Laundry
- Level: Main
- Dimensions: 10ft 0in x 6ft 0in
Living room
- Level: Main
- Dimensions: 22ft 0in x 18ft 0in
Main level
- Area: 2637
Recreation room
- Level: Basement
- Dimensions: 31ft 0in x 22ft 0in
Upper level
- Area: 1134
Heating
- Forced Air
Cooling
- Zoned, Central Air
Appliances
- Included: Dishwasher, Disposal, Dryer, Range Hood, Microwave, Other, Range, Refrigerator, Washer, Water Purifier, Water Softener Owned, Gas Water Heater
Features
- Bar, Ceiling Fan(s), Vaulted Ceiling(s), Central Vacuum, High Speed Internet, Solid Surface Counter, Wet Bar
- Windows: Window Treatments
- Basement: Crawl Space,Finished
- Number of fireplaces: 2
- Fireplace features: Gas Log, Kitchen, Living Room
Interior area
- Total structure area: 3,771
- Total interior livable area: 4,869 sqft
Property
Parking
- Total spaces: 3
- Parking features: Attached, Garage Faces Side
- Attached garage spaces: 3
- Details: Number Of Garage Remotes: 2
Features
- Patio & porch: Patio
- Has view: Yes
- View description: Golf Course, Lake
- Has water view: Yes
- Water view: Lake
Lot
- Size: 0.47 Acres
- Dimensions: 109 x 190 x 109 x 184
- Features: Cul-De-Sac, GOn Golf Course, Sloped
Details
- Parcel number: 1323276007
- Other equipment: Radon Mitigation System
Construction
Type & style
- Home type: SingleFamily
- Property subtype: Single Family Residence, Residential
Materials
- Frame, Brick, EIFS, Stone, Wood Siding
- Foundation: Concrete Perimeter
- Roof: Shingle
Condition
- New construction: No
- Year built: 1997
Utilities & green energy
- Sewer: Public Sewer
- Water: Public
- Utilities for property: Cable Available
Community & HOA
Community
- Security: Security System
- Subdivision: Weaverridge
HOA
- Has HOA: Yes
- Services included: Common Area Maintenance, Maintenance Grounds, Maintenance Road, Play Area, Pool, Tennis Court(s)
- HOA fee: $1,250 annually
Location
- Region: Peoria
Financial & listing details
- Price per square foot: $154/sqft
- Tax assessed value: $584,400
- Annual tax amount: $18,441
- Date on market: 3/2/2025
- Cumulative days on market: 58 days
- Road surface type: Paved
Price history
| Date | Event | Price |
|---|---|---|
| 6/9/2025 | Sold | $750,000-3.2%$154/sqft |
Source:  RMLS Alliance as distributed by MLS GRID #PA1256277 Report a problem RMLS Alliance as distributed by MLS GRID #PA1256277 Report a problem | ||
| 4/29/2025 | Pending sale | $775,000$159/sqft |
Source: RMLS Alliance as distributed by MLS GRID #PA1256277 Report a problem | ||
| 3/2/2025 | Listed for sale | $775,000+14.8%$159/sqft |
Source: RMLS Alliance as distributed by MLS GRID #PA1256277 Report a problem | ||
| 4/13/2015 | Sold | $675,000$139/sqft |
Source: Public Record Report a problem | ||
Public tax history
| Year | Property taxes | Tax assessment |
|---|---|---|
| 2024 | $17,534 -5.6% | $194,800 -1.9% |
| 2023 | $18,584 +12% | $198,500 +14.2% |
| 2022 | $16,598 +1.1% | $173,870 +4% |
| 2021 | $16,411 -14.7% | $167,180 -13.7% |
| 2020 | $19,243 +0.9% | $193,690 |
| 2019 | $19,063 -7.8% | $193,690 -9.6% |
| 2018 | $20,669 -0.7% | $214,350 -2% |
| 2017 | $20,811 +0.7% | $218,730 |
| 2016 | $20,661 +1.2% | $218,730 +4% |
| 2015 | $20,418 +6% | $210,320 -0.8% |
| 2014 | $19,263 +2.2% | $211,980 +1% |
| 2013 | $18,842 +1.5% | $209,880 -1.2% |
| 2011 | $18,564 | $212,420 -2.7% |
| 2010 | -- | $218,390 +2% |
| 2009 | $18,514 -1% | $214,110 -4.5% |
| 2008 | $18,706 -0.2% | $224,310 -0.4% |
| 2007 | $18,734 +5.4% | $225,110 +5.1% |
| 2006 | $17,778 +3.8% | $214,230 +1.4% |
| 2005 | $17,122 +47.3% | $211,210 +45.5% |
| 1998 | $11,623 | $145,210 |
Find assessor info on the county website
Neighborhood: 61615
Nearby homes
- $812,2004 bd5 ba4.7k sqft4322 N Deermeadow Dr, Peoria, IL 61615Off Market

- $592,5003 bd3 ba3.7k sqft4316 W Deermeadow Dr, Peoria, IL 61615Off Market
- $675,7004 bd5 ba3k sqft4330 W Deermeadow Dr, Peoria, IL 61615Off Market
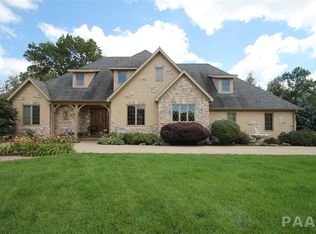
- $481,0004 bd5 ba2.8k sqft4319 W Deermeadow Dr, Peoria, IL 61615Off Market

- $553,8005 bd4 ba2.6k sqft4308 W Deermeadow Dr, Peoria, IL 61615Off Market
- $466,0003 bd2 ba2.5k sqft4325 W Deermeadow Dr, Peoria, IL 61615Off Market
- $700,0003 bd4 ba5.9k sqft4402 W Deermeadow Dr, Peoria, IL 61615Off Market
- $563,1005 bd6 ba3.6k sqft4311 W Deermeadow Dr, Peoria, IL 61615Off Market
Nearby schools
GreatSchools rating
- 7/10Charter Oak Primary SchoolGrades: K-4Distance: 0.8 mi
- 4/10Mark W Bills Middle SchoolGrades: 5-8Distance: 0.9 mi
- 5/10Richwoods High SchoolGrades: 9-12Distance: 2.7 mi
Schools provided by the listing agent
- High: Richwoods
Source: RMLS Alliance as distributed by MLS GRID. This data may not be complete. We recommend contacting the local school district to confirm school assignments for this home.


Get pre-qualified for a loan
At Zillow Home Loans, we can pre-qualify you in as little as 5 minutes with no impact to your credit score.An equal housing lender. NMLS #10287.
Sell for more on Zillow
Get a Zillow Showcase℠ listing at no additional cost and you could sell for .
$789,700
2% more
+$15,794
With Zillow Showcase(estimated)
$805,494
- Illinois
- Peoria County
- Peoria
- 61615
- 4322 W Deermeadow Dr
Nearby cities
Nearby neighborhoods
Nearby zip codes
Other Peoria Topics
