PRICE IMPROVEMENT!!! THE SELLERS PRICE REDUCTION IS YOUR GAIN! 18 PAID SOLAR PANELS PROVIDES A VERY LOW ELECTRIC BILL.
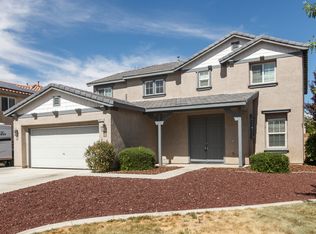
WELCOME HOME! THIS STUNNING 2 story Westside Home features 5 bedrooms, 4 full bath, 3,396 sq. ft. built in 2005, with over 10,000 sq. ft. lot on a serene and quiet Cal-de-sac. A distinctive open concept design, you'll find a beautiful Gourmet Kitchen with tons of custom cabinets and pull-out drawers. Granite countertops, island and a large walk-in pantry. This turn-key Beauty presents a unique spacious floor plan, with vaulted ceilings, tile flooring downstairs, wood vinyl flooring upstairs and fans through-out. And a downstairs bedroom and full bath. Upstairs this rare gem includes a massive Primary bedroom / Re-treat with a custom en-suite, a granite double vanity, a custom walk-in Travertine tile shower w/ glass door and large rain shower head. A large Jacuzzi tub and a huge walk-in closet. This incredible home, also offers a private guess room re-treat upstairs w/a full bath for your family and friends. In addition, 18 PAID Solar Panels, Superior grade Artificial Tuff, State-Of-The-Art security camera system. 2 large Sheds/ storage, custom rod-iron security gate/ RV parking, high commercial exterior paint, fruit trees, huge garden planter and a large covered patio. A upgraded garage door opener. All this nestled in a desirable Westside Community conveniently close to Antelope College, restaurants, shopping and much more. This Amazing home is sure to elevate your desired lifestyle. Call for your private viewing today.
Sold for $650,000
Zillow last checked:
Listing updated:
Bought with:
Jessica L Dixon, DRE #02044777
Keller Williams Realty A.V.
Source: GAVAR,MLS#: 26002008
Price history
| Date | Event | Price |
|---|---|---|
| 8/6/2026 | Sold | $650,000-2.3%$163/sqft |
Source:  GAVAR #26002008 Report a problem GAVAR #26002008 Report a problem | ||
| 7/6/2026 | Pending sale | $665,000$166/sqft |
Source: GAVAR #26002008 Report a problem | ||
| 6/23/2026 | Price change | $665,000-3.6%$166/sqft |
Source: GAVAR #26002008 Report a problem | ||
| 5/13/2026 | Price change | $690,000-3.1%$173/sqft |
Source: GAVAR #26002008 Report a problem | ||
| 4/25/2026 | Price change | $712,000-0.4%$178/sqft |
Source: GAVAR #26002008 Report a problem | ||
| 4/10/2026 | Price change | $715,000-0.7%$179/sqft |
Source: GAVAR #26002008 Report a problem | ||
| 3/25/2026 | Price change | $720,000-0.7%$180/sqft |
Source: GAVAR #26002008 Report a problem | ||
| 3/24/2026 | Price change | $725,000-1.4%$181/sqft |
Source: GAVAR #26002008 Report a problem | ||
| 3/10/2026 | Listed for sale | $735,000$184/sqft |
Source: GAVAR #26002008 Report a problem | ||
| 12/2/2025 | Listing removed | $735,000$184/sqft |
Source: GAVAR #25008207 Report a problem | ||
| 10/23/2025 | Listed for sale | $735,000+126.2%$184/sqft |
Source: GAVAR #25008207 Report a problem | ||
| 7/31/2014 | Sold | $325,000-0.8%$81/sqft |
Source: GAVAR #1404449 Report a problem | ||
| 6/2/2014 | Price change | $327,500-0.6%$82/sqft |
Source: CENTURY 21 Yarrow & Associates Realtors #1404449 Report a problem | ||
| 5/4/2014 | Price change | $329,500-4.4%$82/sqft |
Source: CENTURY 21 Yarrow & Associates Realtors #1404449 Report a problem | ||
| 4/19/2014 | Listed for sale | $344,500+6.8%$86/sqft |
Source: Century 21 Yarrow and Associates #1404449 Report a problem | ||
| 6/13/2013 | Listing removed | $322,500$81/sqft |
Source: CENTURY 21 Yarrow & Associates Realtors #1304111 Report a problem | ||
| 5/9/2013 | Price change | $322,500-2.1%$81/sqft |
Source: CENTURY 21 Yarrow & Associates Realtors #1304111 Report a problem | ||
| 4/26/2013 | Listed for sale | $329,500+46.4%$82/sqft |
Source: Century 21 Yarrow and Associates #1304111 Report a problem | ||
| 2/13/2013 | Sold | $225,000-8.2%$56/sqft |
Source: GAVAR #1205800 Report a problem | ||
| 11/8/2012 | Listed for sale | $245,000$61/sqft |
Source: Cobblestone Realty Inc. #1205800 Report a problem | ||
| 10/7/2012 | Listing removed | $245,000$61/sqft |
Source: Cobblestone Realty Inc. #1205800 Report a problem | ||
| 9/12/2012 | Listed for sale | $245,000$61/sqft |
Source: Cobblestone Realty Inc. #1205800 Report a problem | ||
| 8/9/2012 | Listing removed | $245,000$61/sqft |
Source: Cobblestone Realty Inc. #1205800 Report a problem | ||
| 7/25/2012 | Listed for sale | $245,000-51%$61/sqft |
Source: Cobblestone Realty Inc. #1205800 Report a problem | ||
| 12/1/2005 | Sold | $500,000$125/sqft |
Source: Public Record Report a problem | ||
Get a cash offer in 3 minutes
Find out how much your home could sell for in as little as 3 minutes with a no-obligation cash offer.
Estimated market value
$645,500
