Get ready for this gorgeous townhome! Hardwood flooring on main level, fresh neutral paint, and upgraded, stunning kitchen with white cabinets, white fantasy granite counters, tile backsplash, under cabinet lighting, large center island, and stainless steel appliances including a gas cooktop, wall oven, built-in microwave, dishwasher and refrigerator with ice maker. Rear maintenance-free decking. Bring your EV as this front-load, two-car garage features a 240V plug ready for your charger. Great, spacious lower level rec room with full bathroom. Loudoun Valley Estates is a vibrant community that offers a perfect blend of recreation, convenience, and connection. Amenities abound! Enjoy several swimming pools, community centers, club rooms, gym, tot parks, spas, walking/biking trails…you name it! Spend weekends exploring the renowned Hal and Berni Hanson Regional Park or strolling the lively EatLoco Farmers Market at Brambleton. Head over to Brambleton Town Center for a night out or a relaxing afternoon—complete with dining, movies, coffee shops, and convenient grocery options. Stay active with 18 miles of paved trails, tennis courts with lights, and even sand volleyball. The community buzzes year-round with seasonal events, local art shows, and bustling farmers' markets. **LOCATIONS** It’s a Commuter’s Dream Location! You’re minutes from major routes including the Dulles Greenway, Toll Road, Routes 50, 15, 7, and 28. Ashburn Silver Line Metro – 5 miles, Dulles International Airport – 9 miles. Whether you're commuting, staying local, or exploring the best of Northern Virginia, Ashburn offers the perfect place to live, play, and thrive—all just outside your front door.
Sold for $810,000
$810,000
43222 Thoroughfare Gap Ter, Ashburn, VA 20148
3beds
2,956sqft
Townhouse
Built in 2017
2,614 Square Feet Lot
$824,600 Zestimate®
$274/sqft
$3,681 Estimated rent
Home value
$824,600
$783,000 - $866,000
$3,681/mo
Zestimate® history
Owner options
List your home for rent
$3,681/mo
Rent Zestimate®
Find your next renter with Zillow Rental Manager. Plus, with online applications, you can quickly screen prospective tenants – for free.
$3,681/mo
Rent Zestimate®
Refinance and save
$5,357/mo
Est. payment
Refinancing to a lower rate could help reduce your monthly payments and save thousands over the life of the loan.
$5,357/mo
Est. payment
Explore your selling options
Work with a Zillow partner agent
Leverage their expertise and Zillow's premium Showcase listings to get your home seen by more buyers.
Get startedList with your own agent
Get your home in front of millions of buyers by listing it on Zillow.
Learn how to do itSell it yourself
Take full control of how buyers see your home on Zillow by listing For Sale by Owner (FSBO).
List your homeWhat's special
Rear maintenance-free deckingFresh neutral paintFront-load two-car garageWhite cabinetsWhite fantasy granite countersLarge center islandTile backsplash
Zillow last checked:
Listing updated:
Listed by:
Byron Hudtloff 571-238-4373,
RE/MAX Executives
Bought with:
Kevin Chung
Corcoran McEnearney
Source: Bright MLS,MLS#: VALO2096246
Facts & features
Interior
Bedrooms & bathrooms
- Bedrooms: 3
- Bathrooms: 4
- Full bathrooms: 3
- 1/2 bathrooms: 1
- Main level bathrooms: 1
Basement
- Area: 0
Heating
- Forced Air, Natural Gas
Cooling
- Central Air, Electric
Appliances
- Included: Microwave, Dishwasher, Disposal, Dryer, Exhaust Fan, Ice Maker, Range Hood, Stainless Steel Appliance(s), Washer, Water Heater, Oven, Gas Water Heater
- Laundry: Dryer In Unit, Washer In Unit
Features
- Basement: Full,Finished
- Has fireplace: No
Interior area
- Total structure area: 2,956
- Total interior livable area: 2,956 sqft
- Finished area above ground: 2,956
- Finished area below ground: 0
Property
Parking
- Total spaces: 4
- Parking features: Garage Faces Front, Garage Door Opener, Driveway, Attached
- Attached garage spaces: 2
- Uncovered spaces: 2
- Details: Garage Sqft: 388
Accessibility
- Accessibility features: None
Features
- Levels: Three
- Stories: 3
- Pool features: Community
Lot
- Size: 2,614 Square Feet
Details
- Additional structures: Above Grade, Below Grade
- Parcel number: 123166676000
- Zoning: PDH4
- Special conditions: Standard
Construction
Type & style
- Home type: Townhouse
- Architectural style: Other
- Property subtype: Townhouse
Materials
- Brick, Combination, Stone
- Foundation: Block
Condition
- Excellent
- New construction: No
- Year built: 2017
Details
- Builder model: Bradbury
- Builder name: Toll Brothers
Utilities & green energy
- Sewer: Public Septic
- Water: Public
- Utilities for property: Natural Gas Available, Electricity Available, Phone Available, Water Available, Cable Available
Community & HOA
Community
- Subdivision: Loudoun Valley Estates 2
HOA
- Has HOA: Yes
- Amenities included: Pool, Basketball Court, Tennis Court(s), Jogging Path
- Services included: Pool(s)
- HOA fee: $405 quarterly
- HOA name: LOUDOUN VALLEY ESTATES
Location
- Region: Ashburn
Financial & listing details
- Price per square foot: $274/sqft
- Tax assessed value: $792,680
- Annual tax amount: $6,438
- Date on market: 5/17/2025
- Listing agreement: Exclusive Right To Sell
- Listing terms: Conventional,Cash,FHA,VA Loan
- Ownership: Fee Simple
Price history
| Date | Event | Price |
|---|---|---|
| 6/23/2025 | Sold | $810,000-1.8%$274/sqft |
Source:  Bright MLS #VALO2096246 Report a problem Bright MLS #VALO2096246 Report a problem | ||
| 6/21/2025 | Pending sale | $824,900$279/sqft |
Source: Bright MLS #VALO2096246 Report a problem | ||
| 5/29/2025 | Contingent | $824,900$279/sqft |
Source: Bright MLS #VALO2096246 Report a problem | ||
| 5/17/2025 | Listed for sale | $824,900+48.4%$279/sqft |
Source: Bright MLS #VALO2096246 Report a problem | ||
| 8/21/2017 | Sold | $555,743$188/sqft |
Source: Public Record Report a problem | ||
Public tax history
| Year | Property taxes | Tax assessment |
|---|---|---|
| 2025 | $6,381 -0.9% | $792,680 +6.5% |
| 2024 | $6,438 +10.7% | $744,300 +11.9% |
| 2023 | $5,818 -6% | $664,970 -4.4% |
| 2022 | $6,189 +5.4% | $695,400 +16.1% |
| 2021 | $5,870 +3% | $599,010 +8.8% |
| 2020 | $5,700 +0% | $550,760 +4% |
| 2019 | $5,700 -0.1% | $529,430 +0.7% |
| 2018 | $5,706 +75.4% | $525,910 +9.1% |
| 2017 | $3,253 | $481,880 |
Find assessor info on the county website
Neighborhood: 20148
Nearby homes
- $808,1003 bd4 ba3.1k sqft43220 Thoroughfare Gap Ter, Ashburn, VA 20148Off Market
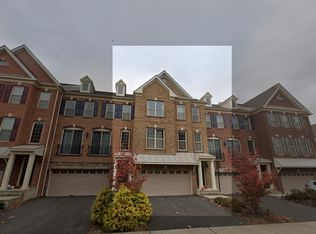
- $822,6003 bd3 ba3k sqft43224 Thoroughfare Gap Ter, Ashburn, VA 20148Off Market
- $787,5003 bd3 ba2.9k sqft43218 Thoroughfare Gap Ter, Ashburn, VA 20148Off Market

- $799,8003 bd3 ba3k sqft43216 Thoroughfare Gap Ter, Ashburn, VA 20148Off Market
- $790,1003 bd3 ba2.9k sqft43214 Thoroughfare Gap Ter, Ashburn, VA 20148Off Market
- $829,8003 bd4 ba2.9k sqft43178 Ashville Heights Sq, Ashburn, VA 20148Off Market
- $796,7003 bd3 ba3k sqft23738 Hopewell Manor Ter, Ashburn, VA 20148Off Market
- $811,2003 bd3 ba3k sqft43180 Ashville Heights Sq, Ashburn, VA 20148Off Market
Nearby schools
GreatSchools rating
- 9/10Rosa Lee Carter Elementary SchoolGrades: PK-5Distance: 0.8 mi
- 8/10Stone Hill Middle SchoolGrades: 6-8Distance: 0.2 mi
- 9/10Rock Ridge High SchoolGrades: PK-12Distance: 0.9 mi
Schools provided by the listing agent
- Elementary: Rosa Lee Carter
- Middle: Stone Hill
- High: Rock Ridge
- District: Loudoun County Public Schools
Source: Bright MLS. This data may not be complete. We recommend contacting the local school district to confirm school assignments for this home.
Get a cash offer in 3 minutes
Find out how much your home could sell for in as little as 3 minutes with a no-obligation cash offer.
Estimated market value
$824,600
Get a cash offer in 3 minutes
Find out how much your home could sell for in as little as 3 minutes with a no-obligation cash offer.
Estimated market value
$824,600
- Virginia
- Loudoun County
- Ashburn
- 20148
- 43222 Thoroughfare Gap Ter
Nearby cities
Nearby neighborhoods
Nearby zip codes
Other Ashburn Topics
