Skip main navigation
Sold for $550,000
  • $550,000

    43225 Bent Twig Ter, Ashburn, VA 20147

    4beds
    1,822sqft
    Townhouse
    Built in 1993
    1,742 Square Feet Lot
    $598,600 Zestimate®
    $302/sqft
    $3,136 Estimated rent

    Home value

    $598,600

    $569,000 - $629,000

    $3,136/mo

    Zestimate® history
    Loading
    Loading...

    Owner options

    List your home for rent

    $3,136/mo

    Rent Zestimate®

    Find your next renter with Zillow Rental Manager. Plus, with online applications, you can quickly screen prospective tenants – for free.

    Learn more

    $3,136/mo

    Rent Zestimate®

    Refinance and save

    $3,444/mo

    Est. payment

    Refinancing to a lower rate could help reduce your monthly payments and save thousands over the life of the loan.

    See today's rates

    $3,444/mo

    Est. payment

    Explore your selling options

    Work with a Zillow partner agent

    Leverage their expertise and Zillow's premium Showcase listings to get your home seen by more buyers.

    Get started

    List with your own agent

    Get your home in front of millions of buyers by listing it on Zillow.

    Learn how to do it

    Sell it yourself

    Take full control of how buyers see your home on Zillow by listing For Sale by Owner (FSBO).

    List your home

    What's special

    Multiple poolsDulles airportLarge rec roomHardwood floors refinishedBasketball courtsNew deckStylish barn door
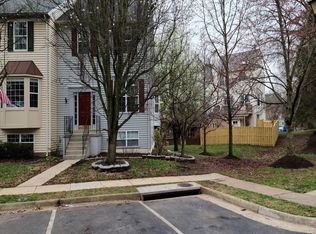
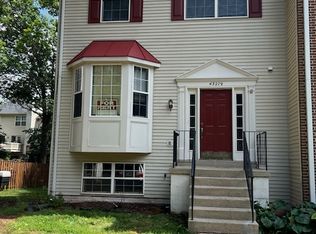
    ** Welcoming townhome in Ashburn's sought after Ashburn Farm community with a convenient location to everything! This property boasts a wonderful, open floor plan with over 1,800 finished square feet, 4 BDR and 3.5 BATH and gleaming, refinished hardwood floors throughout the main level. Updated gourmet Kitchen features granite counters, tile backsplash & plenty of cabinet space. A bump-out is the perfect spot for a bistro table to enjoy your morning cup of joe. Separate dining room with an upgraded chandelier allows plenty of room for a large table and opens to the spacious family room. Grand Primary Suite features LVP flooring, crown molding, new ceiling fan & an upgraded closet with stylish barn door & Elfa shelving maximizes the storage space. Updated Primary Bathroom features new mirror, fixtures & toilet, as well as a floor-to-ceiling tiled, frameless shower. The upper level is complete with 2 additional bedrooms, an updated 2nd full bathroom & linen closet. The lower level features a large Rec Room, 4th bedroom (closet & full window) - both with LVP flooring, as well as a 3rd full bathroom. Laundry is also on lower level with new, stackable Samsung washer/dryer and an additional unfinished storage area. Your NEW Deck & fenced-in, turf backyard are the perfect spot for entertaining family & friends. Updates include: Deck (August 2023), Whirlpool Refrigerator black stainless steel (2020), GE Dishwasher (2020), hardwood floors refinished (2020), water heater (2020), stackable Samsung washer/dryer (2020), furnace components (2020), backyard turf (2020), Roof (2017). Wonderful community amenities include multiple pools, tennis courts, community center, pavilion, basketball courts, multiple ponds for catch & release fishing, tot lots/playgrounds & miles of paved trails for walking or biking. This property is close to plenty of shopping, restaurants, grocery stores, movie theatre, Dulles airport, Silver Line Metro Station and more! This won't last long!!

    Zillow last checked:

    Listing updated:

    Listed by:

    Casey Kwitkin 703-662-3850,

    Samson Properties

    Bought with:

    Nader Bagheri, 651107

    Weichert, REALTORS

    Source: Bright MLS,MLS#: VALO2055816MLS Logo

    Facts & features

    Interior

    Bedrooms & bathrooms
    • Bedrooms: 4
    • Bathrooms: 4
    • Full bathrooms: 3
    • 1/2 bathrooms: 1
    • Main level bathrooms: 1
    Rooms
    • Room types: Dining Room, Primary Bedroom, Bedroom 2, Bedroom 3, Bedroom 4, Kitchen, Family Room, Foyer, Breakfast Room, Laundry, Recreation Room, Storage Room, Bathroom 2, Bathroom 3, Primary Bathroom, Half Bath
    Basement
    • Area: 450
    Heating
    • Forced Air, Natural Gas
    Cooling
    • Ceiling Fan(s), Central Air, Electric
    Appliances
    • Included: Microwave, Dishwasher, Disposal, Dryer, Oven/Range - Gas, Refrigerator, Washer, Washer/Dryer Stacked, Water Heater, Gas Water Heater
    • Laundry: Dryer In Unit, Lower Level, Washer In Unit, Laundry Room
    Features
    • Dining Area, Open Floorplan, Breakfast Area, Ceiling Fan(s), Combination Dining/Living, Crown Molding, Eat-in Kitchen, Kitchen - Table Space, Pantry, Primary Bath(s), Upgraded Countertops
    • Flooring: Wood
    • Basement: Full
    • Has fireplace: No
    Interior area
    • Total structure area: 1,822
    • Total interior livable area: 1,822 sqft
    • Finished area above ground: 1,372
    • Finished area below ground: 450

    Property

    Parking
    • Parking features: Assigned, Parking Space Conveys, On Street
    • Has uncovered spaces: Yes
    • Details: Assigned Parking
    Accessibility
    • Accessibility features: None
    Features
    • Levels: Three
    • Stories: 3
    • Patio & porch: Deck, Patio
    • Exterior features: Bump-outs
    • Pool features: Community
    • Fencing: Full,Privacy,Back Yard,Wood
    Lot
    • Size: 1,742 Square Feet
    Details
    • Additional structures: Above Grade, Below Grade
    • Parcel number: 116173707000
    • Zoning: PDH4
    • Special conditions: Standard

    Construction

    Type & style
    • Home type: Townhouse
    • Architectural style: Other
    • Property subtype: Townhouse
    Materials
    • Masonry
    • Foundation: Slab
    Condition
    • Excellent
    • New construction: No
    • Year built: 1993
    Details
    • Builder model: FAIRMONT

    Utilities & green energy

    • Sewer: Public Sewer
    • Water: Public

    Community & HOA

    Community
    • Features: Pool
    • Subdivision: Ashburn Farm
    HOA
    • Has HOA: Yes
    • Amenities included: Basketball Court, Bike Trail, Common Grounds, Jogging Path, Pool, Tot Lots/Playground
    • Services included: Pool(s), Recreation Facility
    • HOA fee: $108 monthly
    • HOA name: ASHBURN FARM ASSOCIATION
    Location
    • Region: Ashburn

    Financial & listing details

    • Price per square foot: $302/sqft
    • Tax assessed value: $498,440
    • Annual tax amount: $4,436
    • Date on market: 8/12/2023
    • Listing agreement: Exclusive Right To Sell
    • Ownership: Fee Simple

    Price history

    DateEventPrice
    3/25/2024Sold$550,000$302/sqft
    Source: Public Record Report a problem
    9/18/2023Sold$550,000+0%$302/sqft
    Source: Bright MLS #VALO2055816 Report a problem
    8/18/2023Pending sale$549,900$302/sqft
    Source: Bright MLS #VALO2055816 Report a problem
    8/12/2023Listed for sale$549,900+48.2%$302/sqft
    Source: Bright MLS #VALO2055816 Report a problem
    8/21/2017Sold$371,000-1.1%$204/sqft
    Source: Public Record Report a problem
    7/15/2017Pending sale$375,000$206/sqft
    Source: RE/MAX Allegiance #LO10005281 Report a problem
    7/15/2017Listed for sale$375,000+8.7%$206/sqft
    Source: RE/MAX Allegiance #LO10005281 Report a problem
    9/16/2014Sold$345,000+6.3%$189/sqft
    Source: Public Record Report a problem
    8/6/2010Sold$324,500$178/sqft
    Source: Public Record Report a problem

    Public tax history

    YearProperty taxesTax assessment
    2025$4,470 +1.4%$555,330 +9%
    2024$4,407 +1%$509,440 +2.2%
    2023$4,361 +8.7%$498,440 +10.6%
    2022$4,012 -1.2%$450,760 +8.8%
    2021$4,058 +2.2%$414,130 +7.9%
    2020$3,971 $383,660 +7.1%
    2019$3,971 +2%$358,290 -0.2%
    2018$3,895 +4.2%$358,970 +8.1%
    2017$3,737 -0.9%$332,200 +0.9%
    2016$3,773 $329,180 +58.7%
    2015$3,773 +5.2%$207,430 +11.7%
    2014$3,588 +6.8%$185,650 +6.9%
    2013$3,359 $173,740
    2012-- --
    2011-- --
    2010-- --
    2009-- $242,600 -23%
    2008-- $314,900 -4.8%
    2007-- $330,900 -12.5%
    2006-- $378,200 +33.9%
    2005-- $282,500
    2004-- $282,500 +28.8%
    2003-- $219,300 +20.8%
    2002-- $181,500 +21.9%
    2001-- $148,900
    Find assessor info on the county website

    Neighborhood: 20147

    Nearby schools

    GreatSchools rating
    Schools provided by the listing agent
    • Elementary: Sanders Corner
    • Middle: Trailside
    • High: Stone Bridge
    • District: Loudoun County Public Schools

    Source: Bright MLS. This data may not be complete. We recommend contacting the local school district to confirm school assignments for this home.

    Get a cash offer in 3 minutes
    Find out how much your home could sell for in as little as 3 minutes with a no-obligation cash offer.
    Estimated market value
    $598,600
    Get a cash offer in 3 minutes
    Find out how much your home could sell for in as little as 3 minutes with a no-obligation cash offer.
    Estimated market value
    $598,600