Skip main navigation
Off market
  • $703,200

    43227 Highgrove Ter, Ashburn, VA 20148

    3beds
    2,196sqft
    Townhouse
    Built in 2005
    1,742 Square Feet Lot
    $703,200 Zestimate®
    $320/sqft
    $3,102 Estimated rent

    Home value

    $703,200

    $668,000 - $738,000

    $3,102/mo

    Zestimate® history
    Loading
    Loading...

    Owner options

    List your home for rent

    $3,102/mo

    Rent Zestimate®

    Find your next renter with Zillow Rental Manager. Plus, with online applications, you can quickly screen prospective tenants – for free.

    Learn more

    $3,102/mo

    Rent Zestimate®

    Refinance and save

    $4,308/mo

    Est. payment

    Refinancing to a lower rate could help reduce your monthly payments and save thousands over the life of the loan.

    See today's rates

    $4,308/mo

    Est. payment

    Explore your selling options

    Work with a Zillow partner agent

    Leverage their expertise and Zillow's premium Showcase listings to get your home seen by more buyers.

    Get started

    List with your own agent

    Get your home in front of millions of buyers by listing it on Zillow.

    Learn how to do it

    Sell it yourself

    Take full control of how buyers see your home on Zillow by listing For Sale by Owner (FSBO).

    List your home

    What's special

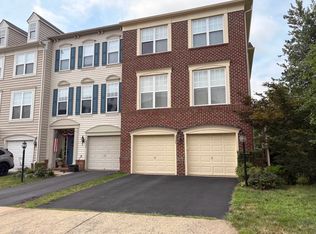
    Beautifully updated townhome in sought after Broadlands South neighborhood. Main level living space features hardwood floors, and leads to a light and bright kitchen with upgraded counters and stainless steel appliances. Upstairs you will find the owner's bedroom with vaulted ceilings, walk in closet and stunning spa like private bathroom. Upper level has two other bedrooms, laundry, and updated hall bath. Ground level rec room with gas fireplace has walk out access to fully fenced backyard. Hot water heater replaced in 2021; Roof replaced in 2020; AC & Kitchen Appliances in 2019. Zoned for Mill Run, Eagle Ridge, and Briar Woods schools. Don’t forget the access to many Broadlands community amenities – three pools, extensive walking trails, playgrounds, tennis, pickleball, and basketball courts, all near the future Metro Station, shopping, dining, and commuter routes. You can even walk to tot lots and the pool. HOA fee includes FIOS internet. Welcome Home!

    This property is off market, which means it's not currently listed for sale or rent on Zillow. This may be different from what's available on other websites or public sources.
    Facts & features

    Interior

    Bedrooms & bathrooms
    • Bedrooms: 3
    • Bathrooms: 3
    • Full bathrooms: 2
    • 1/2 bathrooms: 1
    Heating
    • Heat pump
    Cooling
    • Central
    Appliances
    • Included: Dishwasher, Dryer, Garbage disposal, Microwave
    Features
    • Floor Plan - Open, Master Bath(s), CeilngFan(s), Dining Area, Family Room Off Kitchen, Combination Kitchen/Dining, Carpet, Pantry
    • Flooring: Tile, Carpet, Hardwood
    • Basement: None
    • Has fireplace: Yes
    Interior area
    • Total interior livable area: 2,196 sqft

    Property

    Parking
    • Parking features: Garage - Attached
    Features
    • Exterior features: Vinyl
    Lot
    • Size: 1,742 sqft
    Details
    • Parcel number: 119172782000

    Construction

    Type & style
    • Home type: Townhouse
    • Architectural style: Other
    Materials
    • Metal
    • Foundation: Concrete
    • Roof: Asphalt
    Condition
    • Year built: 2005

    Community & neighborhood

    Location
    • Region: Ashburn

    HOA & financial

    HOA
    • Has HOA: Yes
    • HOA fee: $108 monthly

    Other

    Other facts
    • Appliances: Icemaker, Water Heater, Dual Flush Toilets, Stainless Steel Appliances
    • Heating YN: Y
    • Property Type: Residential
    • Bathrooms Half: 1
    • Ownership Interest: Fee Simple
    • Interior Features: Floor Plan - Open, Master Bath(s), CeilngFan(s), Dining Area, Family Room Off Kitchen, Combination Kitchen/Dining, Carpet, Pantry
    • Bathrooms Full: 2
    • HOA Fee Freq: Monthly
    • Construction Materials: Vinyl Siding
    • Architectural Style: Other
    • Below Grade Fin SQFT: 0
    • Above Grade Fin SQFT: 2196
    • Tax Lot: 7
    • Below Grade Unfin SQFT: 0
    • Tax Annual Amount: 4515.0
    • Standard Status: Active
    • Pool: Yes - Community
    • Total SQFT Source: Assessor
    • Garage Features: Garage - Front Entry
    • Tax Total Finished SQFT: 2196
    • County Tax Pymnt Freq: Annually
    • County Tax: 4515.00
    • Automatically Update Tax Values Y/N: Y
    • LegalSubdivision: BROADLANDS SOUTH
    • ListAgentStateLicenseNumber: Lic# 0225213107 - VA

    Price history

    DateEventPrice
    1/31/2022Sold$626,000+6.3%$285/sqft
    Source: Bright MLS #VALO2013634 Report a problem
    1/10/2022Pending sale$589,000$268/sqft
    Source: Bright MLS #VALO2013634 Report a problem
    1/6/2022Listed for sale$589,000+28%$268/sqft
    Source: Bright MLS #VALO2013634 Report a problem
    6/28/2019Sold$460,000-2%$209/sqft
    Source: Public Record Report a problem
    6/22/2019Pending sale$469,500$214/sqft
    Source: Keller Williams Realty Alliance Group Leesburg #VALO381888 Report a problem
    5/7/2019Listed for sale$469,500+20%$214/sqft
    Source: Keller Williams Realty #VALO381888 Report a problem
    2/6/2019Sold$391,100+11.3%$178/sqft
    Source: Public Record Report a problem
    12/24/2018Pending sale$351,500$160/sqft
    Source: Long & Foster Real Estate, Inc. #VALO231706 Report a problem
    12/7/2018Listed for sale$351,500-9.2%$160/sqft
    Source: Long & Foster Real Estate, Inc. #VALO231706 Report a problem
    6/4/2018Sold$387,000+7.5%$176/sqft
    Source: Public Record Report a problem
    5/21/2018Pending sale$360,000$164/sqft
    Source: EXP Realty, LLC. #1001204994 Report a problem
    5/14/2018Listed for sale$360,000-21.7%$164/sqft
    Source: EXP Realty, LLC. #1001204994 Report a problem
    12/5/2005Sold$460,000+7.2%$209/sqft
    Source: Public Record Report a problem
    7/1/2005Sold$428,970$195/sqft
    Source: Public Record Report a problem

    Public tax history

    YearProperty taxesTax assessment
    2025$5,371 -0.2%$667,250 +7.2%
    2024$5,382 +5.6%$622,160 +6.8%
    2023$5,098 +3%$582,590 +4.8%
    2022$4,948 +4.2%$555,990 +14.7%
    2021$4,749 +1.1%$484,620 +6.8%
    2020$4,696 +0%$453,740 +6%
    2019$4,696 +4%$428,060 +2.8%
    2018$4,516 -0.9%$416,220 +2.7%
    2017$4,559 +1.3%$405,200 +3.2%
    2016$4,498 $392,660 +44.7%
    2015$4,498 +7.1%$271,300 +13.6%
    2014$4,201 +1.3%$238,740 +4.1%
    2013$4,149 $229,280
    2012-- --
    2011-- --
    2010-- --
    2009-- $319,500 -16.2%
    2008-- $381,300 -17.6%
    2007-- $462,600 -0.9%
    2006-- $466,600 +43.8%
    2005-- $324,400

    Find assessor info on the county website

    Neighborhood: Broadlands

    Nearby schools

    GreatSchools rating
    Schools provided by the listing agent
    • Elementary: MILL RUN
    • Middle: EAGLE RIDGE
    • High: BRIAR WOODS
    • District: Loudoun County Public Schools

    Source: The MLS. This data may not be complete. We recommend contacting the local school district to confirm school assignments for this home.

    Get a cash offer in 3 minutes
    Find out how much your home could sell for in as little as 3 minutes with a no-obligation cash offer.
    Estimated market value
    $703,200
    Get a cash offer in 3 minutes
    Find out how much your home could sell for in as little as 3 minutes with a no-obligation cash offer.
    Estimated market value
    $703,200