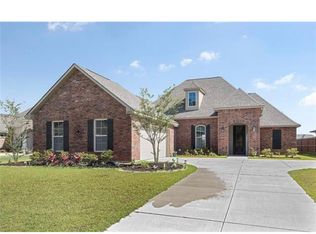
This beautiful home is truly move-in ready. Numerous updates throughout. Beautiful flooring, primary shower and kitchen updates make this home truly spectacular. Shiplap in the primary suite. NO CARPET! The interior showcases gleaming engineered wood flooring throughout the living area, formal dining room, and all bedrooms. Quartz countertops beautifully complement the white cabinetry, all stainless steel appliances. All new lighting fixtures. You'll find ample dining options with both a formal dining room and a spacious breakfast area. Designed with efficiency and privacy in mind, this open and split floor plan leaves little to be desired. The primary bedroom features a spacious En-suite bathroom with double vanities, updated, tiled shower, oversized closet, water closet and linen closet. An additional secondary primary bedroom includes its own private En-suite, large closet. Two more bedrooms share a full bathroom with dual vanities, located down a separate hallway. The exterior is equally impressive, offering endless features for enjoying both the front and back yards. In front of home, a small courtyard and beautiful landscaping. An extended driveway provides additional parking. Relax in the screened porch or covered patio and take in the serene pond view. The entire backyard is fenced. A whole-home generator provides peace of mind during hurricanes or storms. This home is also energy efficient with a tankless gas water heater, radiant barrier decking in the attic, and low E windows!
Closed
Price Unknown
43228 Quiet Lake Dr, Hammond, LA 70403
4beds
2,388sqft
Single Family Residence
Built in 2016
9,583 Square Feet Lot
$396,600 Zestimate®
$--/sqft
$2,565 Estimated rent
Home value
$396,600
$321,000 - $488,000
$2,565/mo
Zestimate® history
Owner options
List your home for rent
$2,565/mo
Rent Zestimate®
Find your next renter with Zillow Rental Manager. Plus, with online applications, you can quickly screen prospective tenants – for free.
$2,565/mo
Rent Zestimate®
Refinance and save
$220/mo
Est. payment
Refinancing to a lower rate could help reduce your monthly payments and save thousands over the life of the loan.
$220/mo
Est. payment
Explore your selling options
Work with a Zillow partner agent
Leverage their expertise and Zillow's premium Showcase listings to get your home seen by more buyers.
Get startedList with your own agent
Get your home in front of millions of buyers by listing it on Zillow.
Learn how to do itSell it yourself
Take full control of how buyers see your home on Zillow by listing For Sale by Owner (FSBO).
List your homeWhat's special
Serene pond viewBeautiful landscapingTiled showerSmall courtyardCovered patioExtended drivewayStainless steel appliances
Zillow last checked:
Listing updated:
Listed by:
Joanne Brookover 330-618-5625,
Compass Covington (LATT27),
Anne Doss 504-416-6188,
Compass Covington (LATT27)
Bought with:
MaryJo Hoover
LPT Realty, LLC.
Source: GSREIN,MLS#: 2493462
Facts & features
Interior
Bedrooms & bathrooms
- Bedrooms: 4
- Bathrooms: 3
- Full bathrooms: 3
Primary bedroom
- Description: Flooring: Laminate,Simulated Wood
- Level: Lower
- Dimensions: 14.1x14.8
Bedroom
- Description: Flooring: Laminate,Simulated Wood
- Level: Lower
- Dimensions: 12.2x10.8
Bedroom
- Description: Flooring: Laminate,Simulated Wood
- Level: Lower
- Dimensions: 11.3x10.9
Bedroom
- Description: Flooring: Laminate,Simulated Wood
- Level: Lower
- Dimensions: 10.9x11.1
Breakfast room nook
- Description: Flooring: Laminate,Simulated Wood
- Level: Lower
- Dimensions: 11.6x12.1
Dining room
- Description: Flooring: Laminate,Simulated Wood
- Level: Lower
- Dimensions: 12.8x10.5
Kitchen
- Description: Flooring: Laminate,Simulated Wood
- Level: Lower
- Dimensions: 14x12.1
Living room
- Description: Flooring: Laminate,Simulated Wood
- Level: Lower
- Dimensions: 17.1x14.5
Sunroom
- Description: Flooring: Brick
- Level: Lower
- Dimensions: 13.1x11.5
Heating
- Central, Gas
Cooling
- Central Air, 1 Unit
Appliances
- Included: Dishwasher, Disposal, Microwave, Oven, Range
- Laundry: Washer Hookup, Dryer Hookup
Features
- Tray Ceiling(s), Ceiling Fan(s), Carbon Monoxide Detector, Granite Counters, Stainless Steel Appliances
- Has fireplace: Yes
- Fireplace features: Gas
Interior area
- Total structure area: 3,453
- Total interior livable area: 2,388 sqft
Property
Parking
- Total spaces: 2
- Parking features: Attached, Two Spaces
- Has attached garage: Yes
Accessibility
- Accessibility features: Accessibility Features
Features
- Levels: One
- Stories: 1
- Patio & porch: Brick, Covered, Porch, Screened
- Exterior features: Courtyard, Enclosed Porch
- Pool features: Community
- On waterfront: Yes
- Waterfront features: Waterfront
Lot
- Size: 9,583 Square Feet
- Dimensions: 87.5 x 130 x 63 x 130
- Features: Outside City Limits, Rectangular Lot, Pond on Lot
Details
- Parcel number: 06398006
- Special conditions: None
Construction
Type & style
- Home type: SingleFamily
- Architectural style: Traditional
- Property subtype: Single Family Residence
Materials
- Brick, Stucco
- Foundation: Slab
- Roof: Asphalt,Shingle
Condition
- Excellent
- Year built: 2016
Utilities & green energy
- Electric: Generator
- Sewer: Public Sewer
- Water: Public
Community & HOA
Community
- Features: Common Grounds/Area, Pool
- Subdivision: Woodlake Estates
HOA
- Has HOA: Yes
- Amenities included: Clubhouse
- HOA fee: $220 semi-annually
Location
- Region: Hammond
Financial & listing details
- Tax assessed value: $340,819
- Annual tax amount: $3,196
- Date on market: 4/8/2025
Price history
| Date | Event | Price |
|---|---|---|
| 5/14/2025 | Sold | -- |
Source:  GSREIN #2493462 Report a problem GSREIN #2493462 Report a problem | ||
| 4/14/2025 | Pending sale | $395,000$165/sqft |
Source: GSREIN #2493462 Report a problem | ||
| 4/8/2025 | Listed for sale | $395,000$165/sqft |
Source: GSREIN #2493462 Report a problem | ||
| 4/11/2017 | Sold | -- |
Source: GSREIN #2067271 Report a problem | ||
Public tax history
| Year | Property taxes | Tax assessment |
|---|---|---|
| 2025 | $3,196 +92.8% | $34,082 +60.6% |
| 2024 | $1,658 +0.8% | $21,221 +1% |
| 2023 | $1,644 +1.2% | $21,021 |
| 2022 | $1,624 +0% | $21,021 |
| 2021 | $1,623 +1.3% | $21,021 |
| 2020 | $1,603 -0.2% | $21,021 |
| 2019 | $1,606 -35.8% | $21,021 |
| 2018 | $2,504 +55.4% | $21,021 +740.8% |
| 2017 | $1,611 +432.2% | $2,500 |
| 2016 | $303 -0.3% | $2,500 +400% |
| 2015 | $304 | $500 |
Find assessor info on the county website
Neighborhood: 70403
Nearby homes
- $342,6004 bd3 ba2.3k sqft43218 Quiet Lake Dr, Hammond, LA 70403Off Market
- $296,200-- bd-- ba1.9k sqft43238 Quiet Lake Dr, Hammond, LA 70403Off Market
- $341,7004 bd3 ba2.3k sqft43221 Quiet Lake Dr, Hammond, LA 70403Off Market

- $324,1003 bd3 ba2.1k sqft43248 Quiet Lake Dr, Hammond, LA 70403Off Market

- $313,900-- bd-- ba1.9k sqft43210 Quiet Lake Dr, Hammond, LA 70403Off Market
- $341,400-- bd-- ba2.3k sqft43229 Quiet Lake Dr, Hammond, LA 70403Off Market
- $327,600-- bd-- ba2.2k sqft43221 Clear Lake Dr, Hammond, LA 70403Off Market
- $307,700-- bd-- ba1.9k sqft43258 Quiet Lake Dr, Hammond, LA 70403Off Market
Nearby schools
GreatSchools rating
- 4/10Hammond Eastside Elementary Magnet SchoolGrades: PK-8Distance: 2.2 mi
- 4/10Hammond High Magnet SchoolGrades: 9-12Distance: 2.4 mi
Get a cash offer in 3 minutes
Find out how much your home could sell for in as little as 3 minutes with a no-obligation cash offer.
Estimated market value
$396,600
Get a cash offer in 3 minutes
Find out how much your home could sell for in as little as 3 minutes with a no-obligation cash offer.
Estimated market value
$396,600
- Louisiana
- Tangipahoa Parish
- Hammond
- 70403
- 43228 Quiet Lake Dr
Nearby cities
Nearby zip codes
Other Hammond Topics
