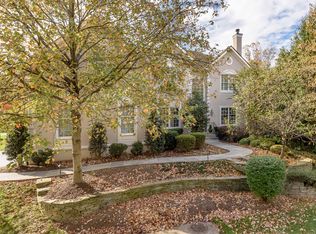
Living in Belmont Country Club means more than just owning a home - it’s embracing a lifestyle. Whether you’re teeing off on the championship golf course, spending summer days by the pool, exploring miles of walking trails, or gathering with neighbors at the clubhouse, this gated community is designed for comfort and connection. With top-rated schools nearby, it's also an ideal place to raise a family and put down roots. Welcome home to this amazing 5 bedroom, 5.5 bathroom Toll Brothers Regency model situated on a premium golf course lot nestled in the highly sought after gated community of Belmont Country Club. From the moment you step inside, you’ll appreciate the open and functional layout. The kitchen is well-equipped with granite countertops, stainless steel appliances, a center island, and a breakfast room that opens to the two-story family room with a gas fireplace—ideal for everyday living and casual gatherings. The main level offers incredible flexibility with formal living and dining rooms, a private bedroom with its own full bath, a home office, half bath, and a laundry room. Whether you're hosting guests or working from home, this layout has everything you need. Thoughtful updates throughout the home add a modern touch while still keeping the warm and welcoming atmosphere. Upstairs the spacious primary suite offers a private retreat with its separate sitting room, high ceilings, walk-in closet, and a spa-like bathroom featuring double vanities, a soaking tub, and a separate shower. Three additional bedrooms and two full bathrooms offer plenty of room for family or guests, all with generous space and natural light. The finished walk-up basement is a true bonus, offering a large rec room that's perfect for movie nights, a wet bar for entertaining, a fitness room, a game room, a den, and an additional full bathroom. Step outside to your composite deck and enjoy peaceful views of the 5th hole on the golf course, a perfect spot to unwind or host summer get-togethers. Recent updates include a full interior and garage repaint and a power-washed exterior in May 2025, as well as a new HVAC, water heater, and kitchen appliances, a remodeled main-level bathroom with a walk-in shower, and new hardwood flooring in all bedrooms in 2021. With easy access to Rt. 7, Rt. 28, Rt. 15, the Dulles Toll Road, and Dulles Airport—not to mention nearby shopping, wineries, and breweries—this home truly has it all. Schedule your showing today!
Sold for $1,215,000
Zillow last checked:
Listing updated:
Bought with:
Yousuf Choudhry, SP98376477
Golden Key Realty, LLC
Source: Bright MLS,MLS#: VALO2098188
Price history
| Date | Event | Price |
|---|---|---|
| 9/5/2025 | Sold | $1,215,000-0.8%$269/sqft |
Source:  Bright MLS #VALO2098188 Report a problem Bright MLS #VALO2098188 Report a problem | ||
| 8/1/2025 | Listing removed | $5,100$1/sqft |
Source: Bright MLS #VALO2102880 Report a problem | ||
| 8/1/2025 | Pending sale | $1,225,000$271/sqft |
Source: Bright MLS #VALO2098188 Report a problem | ||
| 7/17/2025 | Listed for rent | $5,100+47.8%$1/sqft |
Source: Bright MLS #VALO2102880 Report a problem | ||
| 7/17/2025 | Price change | $1,225,000-2%$271/sqft |
Source: Bright MLS #VALO2098188 Report a problem | ||
| 6/26/2025 | Price change | $1,250,000-2%$277/sqft |
Source: Bright MLS #VALO2098188 Report a problem | ||
| 5/30/2025 | Listed for sale | $1,275,000+33452.6%$282/sqft |
Source: Bright MLS #VALO2098188 Report a problem | ||
| 3/7/2019 | Listing removed | $3,450$1/sqft |
Source: Keller Williams Realty #VALO353972 Report a problem | ||
| 2/26/2019 | Listed for rent | $3,450+1.5%$1/sqft |
Source: Keller Williams Realty #VALO353972 Report a problem | ||
| 2/1/2015 | Listing removed | $3,400$1/sqft |
Source: Keller Williams Realty #LO8464755 Report a problem | ||
| 10/26/2014 | Price change | $3,400-10.5%$1/sqft |
Source: Keller Williams Realty #LO8464755 Report a problem | ||
| 9/25/2014 | Listed for rent | $3,800$1/sqft |
Source: Keller Williams Realty #LO8464755 Report a problem | ||
| 3/7/2013 | Listing removed | $3,800$1/sqft |
Source: Weichert Realtors #LO7974041 Report a problem | ||
| 3/5/2013 | Sold | $3,800-99.4%$1/sqft |
Source: Agent Provided Report a problem | ||
| 12/6/2012 | Listed for rent | $3,800$1/sqft |
Source: Weichert, REALTORS #LO7974041 Report a problem | ||
| 8/27/2004 | Sold | $650,651$144/sqft |
Source: Public Record Report a problem | ||
Nearby homes

Get a cash offer in 3 minutes
Find out how much your home could sell for in as little as 3 minutes with a no-obligation cash offer.
Estimated market value
$1,225,000
