Skip main navigation
Sold for $950,000
  • $950,000

    43229 Cavell Ct, Leesburg, VA 20176

    5beds
    3,949sqft
    Single Family Residence
    Built in 1998
    6,970 Square Feet Lot
    $954,500 Zestimate®
    $241/sqft
    $4,614 Estimated rent

    Home value

    $954,500

    $907,000 - $1.00M

    $4,614/mo

    Zestimate® history
    Loading
    Loading...

    Owner options

    List your home for rent

    $4,614/mo

    Rent Zestimate®

    Find your next renter with Zillow Rental Manager. Plus, with online applications, you can quickly screen prospective tenants – for free.

    Learn more

    $4,614/mo

    Rent Zestimate®

    Refinance and save

    $5,768/mo

    Est. payment

    Refinancing to a lower rate could help reduce your monthly payments and save thousands over the life of the loan.

    See today's rates

    $5,768/mo

    Est. payment

    Explore your selling options

    Work with a Zillow partner agent

    Leverage their expertise and Zillow's premium Showcase listings to get your home seen by more buyers.

    Get started

    List with your own agent

    Get your home in front of millions of buyers by listing it on Zillow.

    Learn how to do it

    Sell it yourself

    Take full control of how buyers see your home on Zillow by listing For Sale by Owner (FSBO).

    List your home

    What's special

    Two-car garageWet barPaver patioCul-de-sac streetBuilt-ins surrounding the fireplaceStone pathwaysSpacious rec room
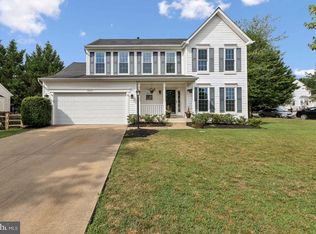
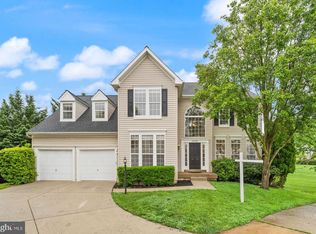
    Space, flexibility, and classic design. Tucked on a cul-de-sac street in Potomac Station, this beautiful home features a desirable floor plan complete with a main-level bed and bath suite, updated bathrooms throughout, and a tranquil garden yard adjacent to large grassy common area. Arrive to a classic brick facade with dormers, plantation shutters, and a two-car garage. Inside, a dramatic two-story foyer makes an immediate statement, filling the space with natural light. Hardwood floors flow through the formal living and dining rooms, offering flexible space for entertaining and everyday living. The main-level bedroom includes a contemporary updated full bathroom en-suite, providing a versatile option for multigenerational living, guest quarters, or a private home office. The open-concept kitchen and family room connect seamlessly to the rear deck and garden through sliding doors for easy indoor-outdoor enjoyment. The kitchen features a center island and eat-in dining area, creating a natural gathering space, as well as ample cabinet and pantry storage. The family room features soaring ceilings and an upgraded fan, with a wall of built-ins surrounding the fireplace. Upstairs, the primary suite is a private retreat with cathedral ceilings, walk-in closet, and an updated en-suite bath with a large walk-in shower. Three additional bedrooms share a full hall bathroom with a double-sink vanity and contemporary finishes. The lower level adds even more living space with a spacious rec room, wet bar, and updated full bathroom, plus a large utility and storage room with laundry. Outside, a wooden deck steps down to a fully fenced retreat with stone pathways, a paver patio, raised garden beds, and landscaped garden spaces designed for relaxation and quiet enjoyment. A side lawn and expansive common area directly adjacent to the property provide plenty of open-air space for pets, play, and gathering. Residents of Potomac Station enjoy a junior Olympic-sized pool, playground areas, basketball and tennis courts, trails, and community events like Outdoor Movie Night and a Halloween Costume Contest. All within moments of Route 7, Village at Leesburg shopping, dining, and Wegmans, with easy commutes and everything Loudoun County has to offer. Welcome home!

    Zillow last checked:

    Listing updated:

    Listed by:

    Jean Garrell 703-599-1178,

    Keller Williams Realty,

    Listing Team: The Garrell Group

    Bought with:

    Icendry Corona, 5002615

    The Agency DC

    Source: Bright MLS,MLS#: VALO2117080MLS Logo

    Facts & features

    Interior

    Bedrooms & bathrooms
    • Bedrooms: 5
    • Bathrooms: 5
    • Full bathrooms: 4
    • 1/2 bathrooms: 1
    • Main level bathrooms: 2
    • Main level bedrooms: 1
    Primary bedroom
    • Features: Flooring - Carpet
    • Level: Upper
    Bedroom 1
    • Features: Flooring - Carpet
    • Level: Upper
    Bedroom 2
    • Features: Flooring - Carpet
    • Level: Upper
    Bedroom 3
    • Features: Flooring - Carpet
    • Level: Upper
    Basement
    • Features: Flooring - Concrete
    • Level: Unspecified
    Dining room
    • Features: Flooring - HardWood
    • Level: Main
    Family room
    • Features: Flooring - Carpet, Fireplace - Gas
    • Level: Main
    Foyer
    • Features: Flooring - HardWood
    • Level: Main
    Game room
    • Features: Flooring - Carpet
    • Level: Lower
    Kitchen
    • Features: Flooring - HardWood
    • Level: Main
    Laundry
    • Level: Unspecified
    Library
    • Features: Flooring - HardWood
    • Level: Main
    Living room
    • Features: Flooring - HardWood
    • Level: Main
    Study
    • Level: Unspecified
    Utility room
    • Level: Unspecified
    Workshop
    • Level: Unspecified
    Heating
    • Forced Air, Natural Gas
    Cooling
    • Central Air, Electric
    Appliances
    • Included: Cooktop, Dishwasher, Disposal, Dryer, Energy Efficient Appliances, Exhaust Fan, Extra Refrigerator/Freezer, Ice Maker, Double Oven, Self Cleaning Oven, Oven, Refrigerator, Washer, Washer/Dryer Stacked, Water Dispenser, Water Heater, Gas Water Heater
    • Laundry: Washer/Dryer Hookups Only, Laundry Room
    Features
    • Family Room Off Kitchen, Kitchen - Gourmet, Kitchen Island, Kitchen - Table Space, Dining Area, Eat-in Kitchen, Primary Bath(s), Chair Railings, Crown Molding, Double/Dual Staircase, Wainscotting, Bar, Recessed Lighting, Open Floorplan, Floor Plan - Traditional, 2 Story Ceilings, 9'+ Ceilings, Cathedral Ceiling(s), Vaulted Ceiling(s)
    • Flooring: Wood
    • Doors: French Doors, Insulated, Six Panel, Sliding Glass
    • Windows: Vinyl Clad, Double Pane Windows, Insulated Windows, Palladian, Screens, Window Treatments
    • Basement: Connecting Stairway,Sump Pump,Partial,Full,Finished,Heated,Improved,Windows
    • Number of fireplaces: 1
    • Fireplace features: Mantel(s), Screen
    Interior area
    • Total structure area: 3,949
    • Total interior livable area: 3,949 sqft
    • Finished area above ground: 2,854
    • Finished area below ground: 1,095

    Property

    Parking
    • Total spaces: 2
    • Parking features: Garage Faces Front, Garage Door Opener, Driveway, Concrete, Off Street, Attached
    • Attached garage spaces: 2
    • Has uncovered spaces: Yes
    Accessibility
    • Accessibility features: Accessible Doors, Accessible Hallway(s), >84" Garage Door
    Features
    • Levels: Three
    • Stories: 3
    • Patio & porch: Brick, Deck
    • Pool features: Community
    • Has spa: Yes
    • Spa features: Bath
    • Fencing: Back Yard,Other
    Lot
    • Size: 6,970 sqft
    • Features: Cul-De-Sac
    Details
    • Additional structures: Above Grade, Below Grade
    • Parcel number: 111173082000
    • Zoning: PDH4
    • Special conditions: Standard

    Construction

    Type & style
    • Home type: SingleFamily
    • Architectural style: Colonial
    • Property subtype: Single Family Residence
    Materials
    • Combination, Brick
    • Foundation: Other
    • Roof: Asphalt
    Condition
    • New construction: No
    • Year built: 1998

    Utilities & green energy

    • Sewer: Public Sewer
    • Water: Public
    • Utilities for property: Underground Utilities, Cable Available

    Community & neighborhood

    Security
    • Security features: Smoke Detector(s), Security System
    Location
    • Region: Leesburg
    • Subdivision: Potomac Station

    HOA & financial

    HOA
    • Has HOA: Yes
    • HOA fee: $95 monthly
    • Amenities included: Basketball Court, Bike Trail, Clubhouse, Common Grounds, Community Center, Jogging Path, Pool, Tennis Court(s), Tot Lots/Playground
    • Services included: Management, Insurance, Pool(s), Recreation Facility, Reserve Funds, Snow Removal, Trash

    Other

    Other facts
    • Listing agreement: Exclusive Right To Sell
    • Ownership: Fee Simple

    Price history

    DateEventPrice
    4/23/2026Sold$950,000$241/sqft
    Source: Bright MLS #VALO2117080 Report a problem
    3/31/2026Contingent$950,000$241/sqft
    Source: Bright MLS #VALO2117080 Report a problem
    3/20/2026Listed for sale$950,000+97.9%$241/sqft
    Source: Bright MLS #VALO2117080 Report a problem
    2/7/2013Sold$480,000-3.9%$122/sqft
    Source: Public Record Report a problem
    10/21/2012Listed for sale$499,500$126/sqft
    Source: RE/MAX SELECT PROPERTIES #LO7935495 Report a problem
    10/11/2012Pending sale$499,500$126/sqft
    Source: RE/MAX SELECT PROPERTIES #LO7935495 Report a problem
    9/29/2012Listed for sale$499,500+17.5%$126/sqft
    Source: RE/MAX Select Properties #LO7935495 Report a problem
    2/13/2012Sold$425,000-29.5%$108/sqft
    Source: Public Record Report a problem
    2/3/2006Sold$602,500-13.5%$153/sqft
    Source: Public Record Report a problem
    8/29/2005Sold$696,500+161.8%$176/sqft
    Source: Public Record Report a problem
    12/18/1998Sold$266,066$67/sqft
    Source: Public Record Report a problem

    Public tax history

    YearProperty taxesTax assessment
    2025$6,990 -0.8%$868,310 +6.6%
    2024$7,044 +2.8%$814,330 +4%
    2023$6,854 +0.1%$783,360 +1.9%
    2022$6,845 +9.9%$769,120 +21%
    2021$6,228 +12.6%$635,470 +18.9%
    2020$5,530 $534,280 +2.5%
    2019$5,530 +5.4%$521,120 +7.7%
    2018$5,249 -2.7%$483,750 +0.9%
    2017$5,393 +0.2%$479,410 +0.5%
    2016$5,383 $476,900 +51.3%
    2015$5,383 +4.7%$315,130 +8.4%
    2014$5,138 -11.2%$290,790 -10.8%
    2013$5,787 $326,150
    2012-- --
    2011-- --
    2010-- --
    2009-- $444,200 -17.1%
    2008-- $535,700 -6.1%
    2007-- $570,700 -14.4%
    2006-- $666,700 +41.6%
    2005-- $470,700
    2004-- $470,700 +8%
    2003-- $436,000 +24.6%
    2002-- $349,900 +15.6%
    2001-- $302,800

    Find assessor info on the county website

    Neighborhood: 20176

    Nearby schools

    GreatSchools rating
    Schools provided by the listing agent
    • Elementary: John W. Tolbert Jr.
    • Middle: Harper Park
    • High: Heritage
    • District: Loudoun County Public Schools

    Source: Bright MLS. This data may not be complete. We recommend contacting the local school district to confirm school assignments for this home.

    Get a cash offer in 3 minutes
    Find out how much your home could sell for in as little as 3 minutes with a no-obligation cash offer.
    Estimated market value
    $954,500
    Get a cash offer in 3 minutes
    Find out how much your home could sell for in as little as 3 minutes with a no-obligation cash offer.
    Estimated market value
    $954,500