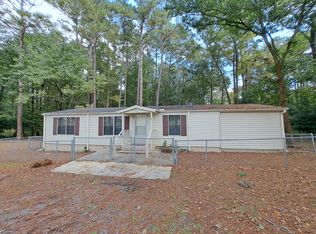
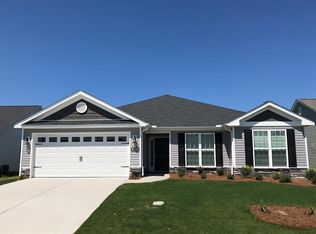
**Available on or about October 20, 2026! PET FRIENDLY w/restrictions & fees; please inquire. 620 credit score and 3x gross monthly income required.
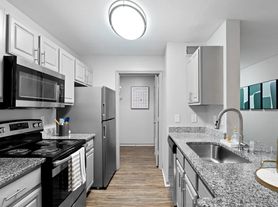
Updated and maintained with care and designed for lasting comfort, this inviting multi-level home is so much more than a quick renovation. LVP flooring flows throughout the main and upper levels, giving the home a fresh, cohesive feel. The main level offers a comfortable living room, formal dining room, breakfast area, and an open kitchen featuring white cabinetry, granite countertops, and stainless steel appliances. With the kitchen opening directly to the living room, everyday meals and conversations stay naturally connected.
The lower-level great room creates a warm place to unwind with ceramic tile flooring, a wood-burning fireplace, and a convenient half bathroom. Step outside to the covered patio and enjoy a private, fully fenced backyard perfect for peaceful mornings, weekend gatherings, or relaxing evenings outdoors.
Upstairs, the spacious primary bedroom offers a restful retreat, while generously sized secondary bedrooms provide plenty of flexibility. Both full bathrooms have also been tastefully updated. With thoughtful improvements, welcoming spaces, and room to settle in, this home is ready for its next chapter. Added bonus - comes with an EV charger in the garage and a washer and dryer! Enjoy easy and convenient access to shopping, restaurants and Fort Gordon.
House for rent
Singlefamily
Available now
Cats, small dogs OK
Air conditioner, central air
2 Attached garage spaces parking
Electric, fireplace
What's special
Wood-burning fireplaceInviting multi-level homeLower-level great roomPrivate fully fenced backyardStainless steel appliancesBreakfast areaCovered patio
- 41 days |
- -- |
- -- |
Zillow last checked:
Listing updated:
Travel times

Let’s turn your rent into credit progress
Build credit history with every on-time payment and get credit for the payment you’re already making.
Facts & features
Interior
Bedrooms & bathrooms
- Bedrooms: 3
- Bathrooms: 3
- Full bathrooms: 2
- 1/2 bathrooms: 1
Rooms
- Room types: Bedroom 2, Bedroom 3, Breakfast Nook, Dining Room, Family Room, Living Room, Master Bedroom
Heating
- Electric, Fireplace
Cooling
- Air Conditioner, Central Air
Appliances
- Included: Dishwasher, Electric Range, Microwave Oven, Refrigerator
Features
- Blinds/Shades, Ceiling Fan(s), Ceiling Fan(s), Entrance Foyer, Walk-in Shower, Wash/Dry Connect
- Flooring: Ceramic, Lvt/Lvp
- Windows: Window Coverings
Interior area
- Total interior livable area: 1,994 sqft
Property
Parking
- Total spaces: 2
- Parking features: Attached, Garage
- Has attached garage: Yes
- Details: Contact manager
Features
- Exterior features: Entrance Foyer, Walk-In Shower, Wash/Dry Connect
- View description: Contact manager
Details
- Additional structures: Garage(s)
- Parcel number: 078E159
Construction
Type & style
- Home type: SingleFamily
- Property subtype: SingleFamily
Condition
- Year built: 1974
Community & HOA
Location
- Region: Martinez
Financial & listing details
- Lease term: Contact For Details
Nearby apartments for rent


Price history
| Date | Event | Price |
|---|---|---|
| 10/4/2026 | Listed for rent | $2,100$1/sqft |
Source: Hive MLS #100608147 Report a problem | ||
| 9/26/2025 | Sold | $305,000-3.2%$153/sqft |
Source:  Hive MLS #98202027 Report a problem | ||
| 8/21/2025 | Pending sale | $315,000$158/sqft |
Source:  REALTORS® of Greater Augusta #545864 Report a problem | ||
| 8/15/2025 | Listed for sale | $315,000$158/sqft |
Source: REALTORS® of Greater Augusta #545864 Report a problem | ||