Hurry, this beautiful home will not last ! Don't miss this exceptionally priced opportunity . Sought after Fairfax Villa. Close to George Masom Univ and Woodson High School. House backs up to Fairfax Villa Elem School with a private gate and access to school. Laundry room/workshop area with side door leading to a fully fenced backyard. Backyard is gorgeous and huge with a deck and storage shed. No HOA. Close to Aquatic club /Memberships available. Lots of windows with bright and sun filled rooms Close to Cue bus, close to lots of shopping and restaurants. Hard-wood under the carpet area.
Sold for $708,500
$708,500
4323 Alta Vista Dr, Fairfax, VA 22030
3beds
1,033sqft
Single Family Residence
Built in 1960
10,500 Square Feet Lot
$710,800 Zestimate®
$686/sqft
$3,141 Estimated rent
Home value
$710,800
$668,000 - $753,000
$3,141/mo
Zestimate® history
Owner options
List your home for rent
$3,141/mo
Rent Zestimate®
Find your next renter with Zillow Rental Manager. Plus, with online applications, you can quickly screen prospective tenants – for free.
$3,141/mo
Rent Zestimate®
Refinance and save
$4,376/mo
Est. payment
Refinancing to a lower rate could help reduce your monthly payments and save thousands over the life of the loan.
$4,376/mo
Est. payment
Explore your selling options
Work with a Zillow partner agent
Leverage their expertise and Zillow's premium Showcase listings to get your home seen by more buyers.
Get startedList with your own agent
Get your home in front of millions of buyers by listing it on Zillow.
Learn how to do itSell it yourself
Take full control of how buyers see your home on Zillow by listing For Sale by Owner (FSBO).
List your homeWhat's special
Fully fenced backyardStorage shed
Zillow last checked:
Listing updated:
Listed by:
Donald Hermann 703-725-6870,
Classic Realty LTD
Bought with:
Carolyn Young, 0022361
Samson Properties
Gage Cole, 0225193755
Samson Properties
Source: Bright MLS,MLS#: VAFX2307270
Facts & features
Interior
Bedrooms & bathrooms
- Bedrooms: 3
- Bathrooms: 2
- Full bathrooms: 2
Rooms
- Room types: Living Room, Dining Room, Bedroom 2, Kitchen, Family Room, Laundry, Bathroom 1, Bathroom 2, Bathroom 3
Bedroom 2
- Features: Flooring - Carpet
- Level: Upper
- Area: 154 Square Feet
- Dimensions: 11 X 14
Bathroom 1
- Features: Attached Bathroom, Bathroom - Tub Shower, Soaking Tub, Flooring - Carpet
- Level: Upper
- Area: 165 Square Feet
- Dimensions: 11 X 15
Bathroom 2
- Features: Bathroom - Walk-In Shower, Flooring - Ceramic Tile
- Level: Lower
- Area: 32 Square Feet
- Dimensions: 4 X 8
Bathroom 3
- Features: Flooring - Carpet
- Level: Upper
- Area: 90 Square Feet
- Dimensions: 10 X 9
Dining room
- Features: Flooring - HardWood
- Level: Main
- Area: 90 Square Feet
- Dimensions: 9 X 10
Family room
- Features: Basement - Finished, Bathroom - Walk-In Shower, Built-in Features, Flooring - Laminated, Recessed Lighting, Lighting - Wall sconces, Window Treatments
- Level: Lower
- Area: 286 Square Feet
- Dimensions: 13 X 22
Kitchen
- Features: Dining Area, Flooring - Vinyl, Eat-in Kitchen, Kitchen - Gas Cooking, Lighting - Ceiling
- Level: Main
- Area: 120 Square Feet
- Dimensions: 10 X 12
Laundry
- Features: Attached Bathroom, Basement - Finished, Bathroom - Walk-In Shower, Flooring - Ceramic Tile, Flooring - Vinyl, Lighting - Ceiling
- Level: Lower
- Area: 144 Square Feet
- Dimensions: 12 X 12
Laundry
- Features: Flooring - Vinyl
- Level: Lower
- Area: 144 Square Feet
- Dimensions: 12 X 12
Living room
- Features: Flooring - HardWood, Window Treatments
- Level: Main
- Area: 240 Square Feet
- Dimensions: 12 X 20
Heating
- Forced Air, Central, Programmable Thermostat, Natural Gas
Cooling
- Ceiling Fan(s), Central Air, Electric
Appliances
- Included: Dishwasher, Disposal, Dryer, Exhaust Fan, Ice Maker, Microwave, Refrigerator, Washer, Water Heater, Oven/Range - Gas, Range Hood, Stainless Steel Appliance(s), Gas Water Heater
- Laundry: In Basement, Dryer In Unit, Has Laundry, Hookup, Lower Level, Washer In Unit, Laundry Room
Features
- Breakfast Area, Built-in Features, Ceiling Fan(s), Dining Area, Open Floorplan, Floor Plan - Traditional, Eat-in Kitchen, Kitchen - Table Space, Pantry, Soaking Tub, Bathroom - Walk-In Shower, Bathroom - Tub Shower, Dry Wall
- Flooring: Carpet, Hardwood, Laminate, Vinyl, Wood
- Doors: Insulated, Sliding Glass
- Windows: Bay/Bow, Double Hung, Screens, Window Treatments
- Basement: Partial,Finished,Full,Exterior Entry,Shelving,Walk-Out Access,Windows,Workshop,Other,Heated,Improved,Interior Entry,Side Entrance
- Has fireplace: No
Interior area
- Total structure area: 1,033
- Total interior livable area: 1,033 sqft
- Finished area above ground: 1,033
- Finished area below ground: 0
Property
Parking
- Parking features: Concrete, Private, Driveway, On Street
- Has uncovered spaces: Yes
Accessibility
- Accessibility features: Accessible Entrance
Features
- Levels: Multi/Split,Three
- Stories: 3
- Patio & porch: Deck
- Exterior features: Rain Gutters
- Pool features: None
- Fencing: Full,Board,Back Yard,Wood
- Has view: Yes
- View description: Garden, Trees/Woods
Lot
- Size: 10,500 Square Feet
- Features: Backs to Trees, Front Yard, Landscaped, Level, Private, Rear Yard, Wooded, Adjoins - Public Land
Details
- Additional structures: Above Grade, Below Grade, Outbuilding
- Parcel number: 0573 07 0060
- Zoning: 130
- Special conditions: Standard
Construction
Type & style
- Home type: SingleFamily
- Architectural style: Colonial
- Property subtype: Single Family Residence
Materials
- Aluminum Siding, Brick, Block
- Foundation: Crawl Space, Slab, Brick/Mortar
- Roof: Asphalt
Condition
- Average
- New construction: No
- Year built: 1960
Utilities & green energy
- Sewer: Public Sewer
- Water: Public
- Utilities for property: Cable Available, Natural Gas Available, Phone, Phone Available, Sewer Available, Water Available, Satellite Internet Service, Broadband, Cable
Community & HOA
Community
- Security: Main Entrance Lock
- Subdivision: Fairfax Villa
HOA
- Has HOA: No
Location
- Region: Fairfax
Financial & listing details
- Price per square foot: $686/sqft
- Tax assessed value: $645,630
- Annual tax amount: $7,097
- Date on market: 5/1/2026
- Listing agreement: Exclusive Right To Sell
- Listing terms: Cash,Conventional,FHA,VA Loan
- Ownership: Fee Simple
Price history
| Date | Event | Price |
|---|---|---|
| 6/1/2026 | Sold | $708,500+10.7%$686/sqft |
Source:  Bright MLS #VAFX2307270 Report a problem Bright MLS #VAFX2307270 Report a problem | ||
| 5/5/2026 | Pending sale | $640,000$620/sqft |
Source: Bright MLS #VAFX2307270 Report a problem | ||
| 5/1/2026 | Listed for sale | $640,000+278.7%$620/sqft |
Source: Bright MLS #VAFX2307270 Report a problem | ||
| 1/1/2015 | Sold | $169,000$164/sqft |
Source:  Long & Foster Broker Feed #VAFX544238_100 Report a problem Long & Foster Broker Feed #VAFX544238_100 Report a problem | ||
| 6/26/1998 | Sold | $169,000+4.8%$164/sqft |
Source: Public Record Report a problem | ||
| 8/30/1994 | Sold | $161,265$156/sqft |
Source: Public Record Report a problem | ||
Public tax history
| Year | Property taxes | Tax assessment |
|---|---|---|
| 2025 | $7,097 +8.3% | $613,910 +8.6% |
| 2024 | $6,551 +3.3% | $565,440 +0.6% |
| 2023 | $6,344 +2.6% | $562,120 +4% |
| 2022 | $6,181 | $540,510 +14.4% |
| 2021 | -- | $472,520 +11.2% |
| 2020 | $5,028 +1.1% | $424,830 +1.1% |
| 2019 | $4,975 +6.6% | $420,360 +6.6% |
| 2018 | $4,669 +1.9% | $394,480 |
| 2017 | $4,580 +0.2% | $394,480 |
| 2016 | $4,570 +6.5% | $394,480 +2.6% |
| 2015 | $4,290 +5.6% | $384,380 +5.4% |
| 2014 | $4,062 | $364,790 +6.1% |
| 2013 | -- | $343,680 +9.2% |
| 2012 | -- | $314,710 |
| 2011 | -- | $314,710 +1.6% |
| 2010 | -- | $309,790 -6.2% |
| 2009 | -- | $330,160 -16.7% |
| 2008 | -- | $396,440 -5.8% |
| 2007 | -- | $421,040 +71.9% |
| 2003 | -- | $244,885 +17% |
| 2002 | -- | $209,305 +25.4% |
| 2001 | -- | $166,915 |
Find assessor info on the county website
Neighborhood: George Mason
Nearby homes
- $736,6004 bd3 ba1.2k sqft4325 Alta Vista Dr, Fairfax, VA 22030Off Market

- $648,1003 bd2 ba1k sqft4321 Alta Vista Dr, Fairfax, VA 22030Off Market
- $773,6003 bd3 ba1.5k sqft4327 Alta Vista Dr, Fairfax, VA 22030Off Market
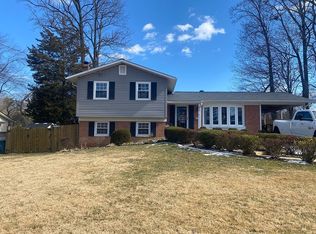
- $675,8003 bd2 ba1k sqft4322 Alta Vista Dr, Fairfax, VA 22030Off Market
- $752,8004 bd3 ba1.2k sqft4319 Alta Vista Dr, Fairfax, VA 22030Off Market
- $722,9004 bd2 ba1k sqft4320 Alta Vista Dr, Fairfax, VA 22030Off Market
- $680,5005 bd2 ba1k sqft4328 Alta Vista Dr, Fairfax, VA 22030Off Market
- $639,800-- bd2 ba1k sqft4329 Alta Vista Dr, Fairfax, VA 22030Off Market
Nearby schools
GreatSchools rating
- 9/10Fairfax Villa Elementary SchoolGrades: PK-6Distance: 0.1 mi
- 9/10Frost Middle SchoolGrades: 7-8Distance: 2.7 mi
- 9/10Woodson High SchoolGrades: 9-12Distance: 2.6 mi
Schools provided by the listing agent
- Elementary: Fairfax Villa
- Middle: Frost
- High: Woodson
- District: Fairfax County Public Schools
Source: Bright MLS. This data may not be complete. We recommend contacting the local school district to confirm school assignments for this home.
Get a cash offer in 3 minutes
Find out how much your home could sell for in as little as 3 minutes with a no-obligation cash offer.
Estimated market value
$710,800
Get a cash offer in 3 minutes
Find out how much your home could sell for in as little as 3 minutes with a no-obligation cash offer.
Estimated market value
$710,800
- Virginia
- Fairfax County
- Fairfax
- 22030
- George Mason
- 4323 Alta Vista Dr
