TWO HOMES, ONE SMART OPPORTUNITY! Unlock the possibilities of this versatile Midtown Galveston property featuring two separate residences, both currently occupied. The front home offers 2 bedrooms and 1 full bath, while the rear residence features 2 bedrooms and 2 full baths, creating a flexible setup for continued rental income, multigenerational living, or future owner occupancy. Fresh interior and exterior paint adds to the appeal, while in house utility space, a fenced backyard, porch and deck provide everyday function and outdoor enjoyment. Additional downstairs storage offers room for bikes, tools, beach gear and island essentials. Best of all, you are conveniently located near the Seawall, dining, shopping and Galveston attractions. Whether you are building your investment portfolio or looking for a property with options, this one gives you TWO residences and multiple ways to make it work for you!
For sale
Price cut: $9K (8/21)
$349,000
4323 Avenue R 1/2, Galveston, TX 77550
4beds
2,070sqft
Single Family Residence
Built in 1961
5,140 Square Feet Lot
$332,100 Zestimate®
$169/sqft
$-- HOA
What's special
In house utility spaceFenced backyardAdditional downstairs storage
- 114 days
- 120
- 8
Zillow last checked:
Listing updated:
Listed by:
Cynthia Corder TREC #0719883 409-795-1269,
eXp Realty LLC
Source: HAR,MLS#: 54345052
Facts & features
Interior
Bedrooms & bathrooms
- Bedrooms: 4
- Bathrooms: 3
- Full bathrooms: 3
Rooms
- Room types: Utility Room
Primary bedroom
- Level: First
- Area: 143
- Dimensions: 11x13'
Primary bedroom
- Level: First
- Area: 195
- Dimensions: 13x15'
Bedroom
- Level: First
- Area: 195
- Dimensions: 13x15'
Bedroom
- Level: First
- Area: 156
- Dimensions: 12x13'
Other
- Level: First
- Area: 56
- Dimensions: 8x7'
Other
- Level: First
- Area: 48
- Dimensions: 6x8'
Other
- Level: First
- Area: 35
- Dimensions: 5x7'
Dining room
- Level: First
- Area: 105
- Dimensions: 7x15'
Kitchen
- Level: First
- Area: 209
- Dimensions: 19x11'
Living room
- Level: First
- Area: 255
- Dimensions: 17x15'
Heating
- Other, Window Unit
Cooling
- Ceiling Fan(s), Other, Window Unit(s)
Appliances
- Included: Electric Oven, Freestanding Oven, Microwave, Free-Standing Range, Gas Range
- Laundry: Electric Dryer Hookup, Washer Hookup
Features
- All Bedrooms Down
- Flooring: Tile, Wood
Interior area
- Total structure area: 2,070
- Total interior livable area: 2,070 sqft
Property
Features
- Stories: 1
- Patio & porch: Patio/Deck, Porch
- Fencing: Back Yard
Lot
- Size: 5,140 Square Feet
- Features: Back Yard, Subdivided, 0 Up To 1/4 Acre
Details
- Parcel number: 351001323002000
Construction
Type & style
- Home type: SingleFamily
- Architectural style: Traditional
- Property subtype: Single Family Residence
Materials
- Other, Wood Siding
- Foundation: Pillar/Post/Pier
- Roof: Composition
Condition
- New construction: No
- Year built: 1961
Utilities & green energy
- Sewer: Public Sewer
- Water: Public
Green energy
- Energy efficient items: Attic Vents
Community & HOA
Community
- Subdivision: Galveston Outlots
Location
- Region: Galveston
Financial & listing details
- Price per square foot: $169/sqft
- Tax assessed value: $415,000
- Annual tax amount: $7,407
- Date on market: 6/17/2026
- Listing terms: Cash,Conventional
- Road surface type: Asphalt
Estimated market value
$332,100
$315,000 - $349,000
$2,611/mo
Price history
| Date | Event | Price |
|---|---|---|
| 8/21/2026 | Price change | $349,000-2.5%$169/sqft |
Source:  HAR #54345052 Report a problem HAR #54345052 Report a problem | ||
| 6/17/2026 | Price change | $358,000-5.8%$173/sqft |
Source: HAR #54345052 Report a problem | ||
| 3/14/2026 | Price change | $380,000-8.4%$184/sqft |
Source: HAR #10277874 Report a problem | ||
| 11/7/2025 | Listed for sale | $415,000$200/sqft |
Source: HAR #81431771 Report a problem | ||
| 8/28/2025 | Listing removed | $1,395$1/sqft |
Source: Zillow Rentals Report a problem | ||
| 7/4/2025 | Listed for rent | $1,395$1/sqft |
Source: Zillow Rentals Report a problem | ||
| 11/29/2023 | Listing removed | -- |
Source: Zillow Rentals Report a problem | ||
| 11/16/2023 | Listed for rent | $1,395$1/sqft |
Source: Zillow Rentals Report a problem | ||
Public tax history
| Year | Property taxes | Tax assessment |
|---|---|---|
| 2025 | $7,134 -0.7% | $415,000 |
| 2024 | $7,182 +17.4% | $415,000 +18.6% |
| 2023 | $6,117 +14% | $350,000 +31.5% |
| 2022 | $5,364 +7.3% | $266,067 +9.9% |
| 2021 | $5,000 +32.2% | $242,000 +44.7% |
| 2020 | $3,782 +9.5% | $167,190 +11.5% |
| 2019 | $3,452 -0.3% | $150,000 +7.1% |
| 2018 | $3,464 | $140,000 |
| 2017 | $3,464 +4.8% | $140,000 +3.6% |
| 2016 | $3,305 +37% | $135,190 +38.7% |
| 2015 | $2,413 +8.2% | $97,490 +9.6% |
| 2014 | $2,230 | $88,920 |
| 2013 | -- | $88,920 |
| 2012 | -- | $88,920 +41.4% |
| 2011 | -- | $62,890 +6.7% |
| 2010 | -- | $58,940 0% |
| 2009 | -- | $58,950 -7.3% |
| 2008 | -- | $63,610 +8.8% |
| 2007 | -- | $58,480 |
| 2006 | -- | $58,480 +2.7% |
| 2005 | -- | $56,960 +15.4% |
| 2003 | -- | $49,350 -1.1% |
| 2002 | -- | $49,900 |
| 2001 | -- | $49,900 |
Find assessor info on the county website
Monthly payment
Est. payment
Payment breakdown
Explore the cost of this home by adjusting the details. Changes won't be saved.Climate risks
Neighborhood: Lasker Park
Nearby schools
Schools provided by the listing agent
- Elementary: Gisd Open Enroll
- Middle: Gisd Open Enroll
- High: Ball High School
Source: HAR. This data may not be complete. We recommend contacting the local school district to confirm school assignments for this home.

Similar homes
- $330,0003 bd2 ba1.4k sqft2314 44th St, Galveston, TX 77550For Sale
 MLS ID #32734388, Shara Natour, Watkins Realty LLC. HAR
 - $319,9004 bd2 ba1.3k sqft4117 Avenue M 1/2, Galveston, TX 77550For Sale
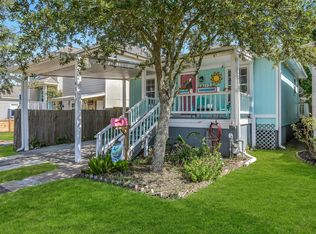 MLS ID #45566353, Lawrence Wester III, RE/MAX Leading Edge. HAR
 - $329,9003 bd2 ba1.7k sqft3528 Avenue L, Galveston, TX 77550For Sale
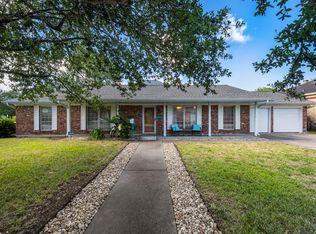 MLS ID #91281271, April Aberle, RE/MAX Crossroads Realty. HAR
 - $394,0004 bd2 ba2.2k sqft2014 39th St, Galveston, TX 77550For Sale
 MLS ID #85973102, Celeste Taylor-Velasco, Redfin Corporation. HAR
