Wonderful pool home with fenced in back yard & no back neighbors for under $500K in Valrico. As you arrive & approach the front entry, you are greeted with a covered front porch with tile flooring. Enter through the beautiful wood door into an open concept floor plan with views to the sparkling pool & spa with brick paved decking. Tile wood look tile flooring flows seamlessly throughout the main living areas with carpet in bedrooms only. The more formal living & dining areas are located at front of the home with the primary suite privately located on the left side of the home. The kitchen is well adorned with newer 42 inch wood cabinets with crown, granite tops, tile backsplash & SS appliances. The spacious family room is open to the kitchen area with a sliding glass door entrance to the outdoor living space. The primary suite is good sized with a large walk in closet, a separate sitting area overlooking the pool/spa & updated En-Suite bath with soaking tub, two vanities & a walk in shower. Two of the secondary bedrooms are located off the family room & kitchen with a shared bath in between. The 4th bedroom is privately located at the back of the home with an adjacent bath that also serves as a pool bath. New ROOF 2019, new plantation shutters & newer sliding glass doors. NO CDD and very low HOA!! Located in the community of Buckhorn Preserve, close to amenities and zoned for great schools. Make your appointment to see this home today!!
Sold for $485,000
$485,000
4323 Balington Dr, Valrico, FL 33596
4beds
2,470sqft
Single Family Residence
Built in 2003
7,700 Square Feet Lot
$522,300 Zestimate®
$196/sqft
$3,274 Estimated rent
Home value
$522,300
$496,000 - $548,000
$3,274/mo
Zestimate® history
Owner options
List your home for rent
$3,274/mo
Rent Zestimate®
Find your next renter with Zillow Rental Manager. Plus, with online applications, you can quickly screen prospective tenants – for free.
$3,274/mo
Rent Zestimate®
Refinance and save
$3,372/mo
Est. payment
Refinancing to a lower rate could help reduce your monthly payments and save thousands over the life of the loan.
$3,372/mo
Est. payment
Explore your selling options
Work with a Zillow partner agent
Leverage their expertise and Zillow's premium Showcase listings to get your home seen by more buyers.
Get startedList with your own agent
Get your home in front of millions of buyers by listing it on Zillow.
Learn how to do itSell it yourself
Take full control of how buyers see your home on Zillow by listing For Sale by Owner (FSBO).
List your homeWhat's special
Zillow last checked:
Listing updated:
Listed by:
Diane Huson, PA 813-684-0016,
RE/MAX REALTY UNLIMITED 813-684-0016
Bought with:
Chad Warren, 3583701
AGILE GROUP REALTY
Source: Stellar MLS,MLS#: T3537935 Originating MLS: Tampa
Originating MLS: Tampa
Facts & features
Interior
Bedrooms & bathrooms
- Bedrooms: 4
- Bathrooms: 3
- Full bathrooms: 3
Rooms
- Room types: Family Room, Dining Room, Living Room, Utility Room
Primary bedroom
- Features: Walk-In Closet(s)
- Level: First
- Dimensions: 12.3x16.5
Bedroom 2
- Features: Built-in Closet
- Level: First
- Dimensions: 11x11.7
Bedroom 3
- Features: Built-in Closet
- Level: First
- Dimensions: 10.7x11
Bedroom 4
- Features: Built-in Closet
- Level: First
- Dimensions: 11.7x12.6
Dining room
- Level: First
- Dimensions: 10x12
Family room
- Level: First
- Dimensions: 15x16.4
Kitchen
- Level: First
- Dimensions: 13x14.6
Living room
- Level: First
- Dimensions: 13x15.5
Heating
- Central, Electric
Cooling
- Central Air
Appliances
- Included: Dishwasher, Disposal, Dryer, Electric Water Heater, Microwave, Range, Refrigerator, Washer
- Laundry: Inside, Laundry Room
Features
- Ceiling Fan(s), Coffered Ceiling(s), Eating Space In Kitchen, High Ceilings, Kitchen/Family Room Combo, Living Room/Dining Room Combo, Open Floorplan, Primary Bedroom Main Floor, Solid Wood Cabinets, Split Bedroom, Stone Counters, Thermostat, Walk-In Closet(s)
- Flooring: Carpet, Tile
- Doors: Sliding Doors
- Windows: Blinds, Shutters, Window Treatments
- Has fireplace: No
Interior area
- Total structure area: 3,292
- Total interior livable area: 2,470 sqft
Property
Parking
- Total spaces: 2
- Parking features: Driveway, Garage Door Opener
- Attached garage spaces: 2
- Has uncovered spaces: Yes
Features
- Levels: One
- Stories: 1
- Patio & porch: Covered, Front Porch, Rear Porch, Screened
- Exterior features: Irrigation System, Lighting, Rain Gutters, Sidewalk
- Has private pool: Yes
- Pool features: Gunite, Heated, In Ground, Outside Bath Access, Screen Enclosure, Tile
- Has spa: Yes
- Spa features: In Ground
- Fencing: Vinyl
Lot
- Size: 7,700 Square Feet
- Dimensions: 70 x 110
- Features: In County, Landscaped, Level, Sidewalk
- Residential vegetation: Trees/Landscaped
Details
- Parcel number: U0530215VP00000500012.0
- Zoning: PD
- Special conditions: None
Construction
Type & style
- Home type: SingleFamily
- Architectural style: Florida
- Property subtype: Single Family Residence
Materials
- Block, Stucco
- Foundation: Slab
- Roof: Shingle
Condition
- New construction: No
- Year built: 2003
Utilities & green energy
- Sewer: Public Sewer
- Water: Public
- Utilities for property: BB/HS Internet Available, Electricity Connected, Fire Hydrant, Sewer Connected, Street Lights, Underground Utilities, Water Connected
Community & HOA
Community
- Features: Deed Restrictions, Sidewalks
- Security: Security System, Smoke Detector(s)
- Pet fee: $0 monthly
- Subdivision: BUCKHORN PRESERVE PH 1
HOA
- Has HOA: Yes
- HOA fee: $29 monthly
- HOA name: Buckorn Preserve HOA - Marco
- HOA phone: 813-819-0099
Location
- Region: Valrico
Financial & listing details
- Price per square foot: $196/sqft
- Tax assessed value: $449,769
- Annual tax amount: $8,099
- Date on market: 7/2/2024
- Cumulative days on market: 67 days
- Listing terms: Cash,Conventional,VA Loan
- Ownership: Fee Simple
- Total actual rent: 0
- Electric utility on property: Yes
- Road surface type: Paved, Asphalt
Price history
| Date | Event | Price |
|---|---|---|
| 8/12/2024 | Sold | $485,000-2.8%$196/sqft |
Source:  Stellar MLS #T3537935 Report a problem Stellar MLS #T3537935 Report a problem | ||
| 7/15/2024 | Pending sale | $499,000$202/sqft |
Source: Stellar MLS #T3537935 Report a problem | ||
| 7/2/2024 | Listed for sale | $499,000-2.1%$202/sqft |
Source: Stellar MLS #T3537935 Report a problem | ||
| 6/22/2024 | Listing removed | -- |
Source: Stellar MLS #T3512708 Report a problem | ||
| 6/13/2024 | Price change | $509,900-2.9%$206/sqft |
Source: Stellar MLS #T3512708 Report a problem | ||
| 6/5/2024 | Listed for sale | $524,900$213/sqft |
Source: Stellar MLS #T3512708 Report a problem | ||
| 5/29/2024 | Pending sale | $524,900$213/sqft |
Source: Stellar MLS #T3512708 Report a problem | ||
| 5/20/2024 | Price change | $524,900-2.8%$213/sqft |
Source: Stellar MLS #T3512708 Report a problem | ||
| 5/2/2024 | Listed for sale | $539,900$219/sqft |
Source: Stellar MLS #T3512708 Report a problem | ||
| 4/2/2024 | Pending sale | $539,900$219/sqft |
Source: Stellar MLS #T3512708 Report a problem | ||
| 3/22/2024 | Listed for sale | $539,900+20%$219/sqft |
Source: Stellar MLS #T3512708 Report a problem | ||
| 5/11/2021 | Sold | $450,000$182/sqft |
Source: Stellar MLS #T3293038 Report a problem | ||
| 3/30/2021 | Pending sale | $450,000$182/sqft |
Source: Stellar MLS #T3293038 Report a problem | ||
| 3/19/2021 | Listed for sale | $450,000$182/sqft |
Source: Stellar MLS #T3293038 Report a problem | ||
| 3/13/2021 | Pending sale | $450,000$182/sqft |
Source: Stellar MLS #T3293038 Report a problem | ||
| 3/5/2021 | Listed for sale | $450,000+63.3%$182/sqft |
Source: Stellar MLS #T3293038 Report a problem | ||
| 8/8/2017 | Sold | $275,500-3.3%$112/sqft |
Source: Public Record Report a problem | ||
| 5/28/2017 | Pending sale | $285,000$115/sqft |
Source: Apollo Beach #T2871089 Report a problem | ||
| 4/4/2017 | Price change | $285,000-3.4%$115/sqft |
Source: Keller Williams - Apollo Beach #T2871089 Report a problem | ||
| 3/22/2017 | Listed for sale | $294,900+239.5%$119/sqft |
Source: KELLER WILLIAMS REALTY S.SHORE #T2871089 Report a problem | ||
| 8/28/2015 | Sold | $86,860-21%$35/sqft |
Source: Public Record Report a problem | ||
| 7/23/2015 | Listed for sale | $110,000-63.8%$45/sqft |
Source: REALTY COUNSELORS #T2769871 Report a problem | ||
| 11/18/2005 | Sold | $303,900+327.4%$123/sqft |
Source: Public Record Report a problem | ||
| 1/29/2004 | Sold | $71,100$29/sqft |
Source: Public Record Report a problem | ||
Public tax history
| Year | Property taxes | Tax assessment |
|---|---|---|
| 2025 | $8,184 -3.7% | $449,769 -0.1% |
| 2024 | $8,502 +5% | $450,344 +5.2% |
| 2023 | $8,099 -5.3% | $428,094 -2.3% |
| 2022 | $8,549 +23.8% | $438,383 +29.7% |
| 2021 | $6,903 +5.9% | $337,879 +6.5% |
| 2020 | $6,515 +15.1% | $317,355 +16.4% |
| 2019 | $5,663 | $272,660 +1.1% |
| 2018 | $5,663 +0.2% | $269,607 +518.1% |
| 2017 | $5,651 +295.2% | $43,620 +10% |
| 2016 | $1,430 +5.6% | $39,655 +35% |
| 2015 | $1,354 -44.2% | $29,364 -78% |
| 2014 | $2,426 | $133,378 +1.5% |
| 2013 | $2,426 +0.6% | $131,407 +1.7% |
| 2012 | $2,412 -8.7% | $129,210 -7.9% |
| 2011 | $2,642 -5.8% | $140,355 -6.2% |
| 2010 | $2,806 -11.1% | $149,565 -10.3% |
| 2009 | $3,157 -16.1% | $166,703 -15.2% |
| 2008 | $3,765 -21.7% | $196,668 -16.7% |
| 2007 | $4,810 -7.9% | $236,103 -0.4% |
| 2006 | $5,223 +28.1% | $237,159 +31.9% |
| 2005 | $4,076 | $179,749 +3% |
| 2004 | -- | $174,514 +477.1% |
| 2003 | -- | $30,240 |
| 2002 | -- | $30,240 |
Find assessor info on the county website
Neighborhood: 33596
Nearby homes
- $436,8004 bd3 ba2.9k sqft4325 Balington Dr, Valrico, FL 33596Off Market

- $404,5004 bd2 ba2k sqft4321 Balington Dr, Valrico, FL 33596Off Market

- $417,9004 bd3 ba2.3k sqft4327 Balington Dr, Valrico, FL 33596Off Market

- $30,3004 bd4 ba1.8k sqft4319 Balington Dr, Valrico, FL 33596Sold
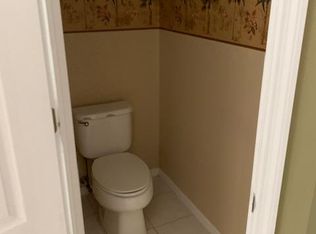
- $376,8004 bd2 ba2k sqft4324 Balington Dr, Valrico, FL 33596Off Market
- $495,4004 bd3 ba2.3k sqft4326 Balington Dr, Valrico, FL 33596Off Market
- $446,4004 bd4 ba2.9k sqft4322 Balington Dr, Valrico, FL 33596Off Market
- $386,5004 bd2 ba2k sqft4329 Balington Dr, Valrico, FL 33596Off Market
Nearby schools
GreatSchools rating
- 4/10Nelson Elementary SchoolGrades: PK-5Distance: 1.6 mi
- 6/10Mulrennan Middle SchoolGrades: 6-8Distance: 0.2 mi
- 4/10Durant High SchoolGrades: 9-12Distance: 3.7 mi
Schools provided by the listing agent
- Elementary: Nelson-HB
- Middle: Mulrennan-HB
- High: Durant-HB
Source: Stellar MLS. This data may not be complete. We recommend contacting the local school district to confirm school assignments for this home.
Get a cash offer in 3 minutes
Find out how much your home could sell for in as little as 3 minutes with a no-obligation cash offer.
Estimated market value
$522,300
Get a cash offer in 3 minutes
Find out how much your home could sell for in as little as 3 minutes with a no-obligation cash offer.
Estimated market value
$522,300
- Florida
- Hillsborough County
- Valrico
- 33596
- 4323 Balington Dr
Nearby cities
Nearby zip codes
Other Valrico Topics
