Welcome to Stepney Plantation Estates. A timeless neighborhood with mature plantings and no HOA. Experience timeless elegance and modern luxury in this beautifully remodeled and meticulously maintained 5-bedroom, 3.5-bath brick colonial nestled on more than private, park-like acres. Every detail of this home reflects quality craftsmanship and and easy living design. Step inside to discover three levels of refined living, featuring three stunning brick and masonry fireplaces—a rare find that adds warmth and charm throughout. The home offers two luxurious primary suites, each with a spa-inspired bath, and one showcasing its own cozy fireplace. The gourmet kitchen is a chef’s dream with granite countertops, premium cabinetry, a large center island, stainless steel appliances, and designer ceramic tile flooring. Adjacent formal living and dining rooms provide an ideal setting for entertaining, while the sun-filled family room and spectacular sunroom invite relaxation and seamless indoor-outdoor living. Gleaming hardwood floors span two levels, and a private home office overlooks the scenic backyard oasis. Step outside to enjoy an all-brick patio, lush gardens, fire pit, charming creek, and a well-equipped workshop shed—creating your own serene retreat in nature. A dramatic circular driveway leads to the oversized, freshly painted two-car garage, complete with a lower-level workshop and additional unfinished recreation space. The lower level also includes a versatile second primary suite or guest/in-law suite with a spacious walk-in closet. Additional highlights include heated floors in both the upper primary and hall bathrooms, a Jacuzzi tub, and exquisite custom finishes throughout. This truly is a one-of-a-kind property that balances comfort, luxury, and natural beauty in perfect harmony.
Sold for $950,000
Street View
$950,000
4323 Banbury Dr, Gainesville, VA 20155
5beds
4,436sqft
Single Family Residence
Built in 1981
2.03 Acres Lot
$971,300 Zestimate®
$214/sqft
$4,551 Estimated rent
Home value
$971,300
$903,000 - $1.05M
$4,551/mo
Zestimate® history
Owner options
List your home for rent
$4,551/mo
Rent Zestimate®
Find your next renter with Zillow Rental Manager. Plus, with online applications, you can quickly screen prospective tenants – for free.
$4,551/mo
Rent Zestimate®
Refinance and save
$5,797/mo
Est. payment
Refinancing to a lower rate could help reduce your monthly payments and save thousands over the life of the loan.
$5,797/mo
Est. payment
Explore your selling options
Work with a Zillow partner agent
Leverage their expertise and Zillow's premium Showcase listings to get your home seen by more buyers.
Get startedList with your own agent
Get your home in front of millions of buyers by listing it on Zillow.
Learn how to do itSell it yourself
Take full control of how buyers see your home on Zillow by listing For Sale by Owner (FSBO).
List your homeWhat's special
Zillow last checked:
Listing updated:
Listed by:
MIKE DOTTERWEICH 571-334-7406,
RE/MAX Gateway, LLC
Bought with:
Sarah Moorman, 0225070867
Samson Properties
Source: Bright MLS,MLS#: VAPW2105976
Facts & features
Interior
Bedrooms & bathrooms
- Bedrooms: 5
- Bathrooms: 4
- Full bathrooms: 3
- 1/2 bathrooms: 1
- Main level bathrooms: 1
Basement
- Area: 1479
Heating
- Forced Air, Propane
Cooling
- Ceiling Fan(s), Central Air, Electric
Appliances
- Included: Microwave, Dryer, Washer, Dishwasher, Disposal, Refrigerator, Water Heater, Oven
- Laundry: Main Level
Features
- Doors: Sliding Glass, Six Panel, Storm Door(s)
- Basement: Connecting Stairway,Heated,Improved,Interior Entry,Space For Rooms,Walk-Out Access,Workshop,Finished,Garage Access
- Number of fireplaces: 3
- Fireplace features: Brick, Glass Doors, Mantel(s), Wood Burning
Interior area
- Total structure area: 4,806
- Total interior livable area: 4,436 sqft
- Finished area above ground: 3,327
- Finished area below ground: 1,109
Property
Parking
- Total spaces: 2
- Parking features: Garage Faces Side, Asphalt, Circular Driveway, Paved, Attached, Driveway, Off Street, On Street
- Attached garage spaces: 2
- Has uncovered spaces: Yes
Accessibility
- Accessibility features: None
Features
- Levels: Three
- Stories: 3
- Patio & porch: Brick, Patio, Porch
- Exterior features: Extensive Hardscape, Lighting
- Pool features: None
- Fencing: Partial,Wood
- Has view: Yes
- View description: Garden, Trees/Woods
Lot
- Size: 2.03 Acres
- Features: Backs to Trees, Cleared, Cul-De-Sac, Front Yard, Landscaped, No Thru Street, Open Lot, Wooded, Premium, Rear Yard, SideYard(s), Stream/Creek
Details
- Additional structures: Above Grade, Below Grade, Outbuilding
- Parcel number: 7300805840
- Zoning: A1
- Special conditions: Standard
Construction
Type & style
- Home type: SingleFamily
- Architectural style: Colonial
- Property subtype: Single Family Residence
Materials
- Brick
- Foundation: Other
Condition
- New construction: No
- Year built: 1981
Utilities & green energy
- Sewer: Septic > # of BR
- Water: Private, Well
- Utilities for property: Electricity Available, Natural Gas Available
Community & HOA
Community
- Subdivision: Stepney Plantation Estates
HOA
- Has HOA: No
Location
- Region: Gainesville
Financial & listing details
- Price per square foot: $214/sqft
- Tax assessed value: $852,200
- Annual tax amount: $7,775
- Date on market: 10/24/2025
- Listing agreement: Exclusive Right To Sell
- Listing terms: FHA,Cash,Bank Portfolio,Conventional
- Ownership: Fee Simple
Price history
| Date | Event | Price |
|---|---|---|
| 12/12/2025 | Sold | $950,000+1.8%$214/sqft |
Source:  Bright MLS #VAPW2105976 Report a problem Bright MLS #VAPW2105976 Report a problem | ||
| 10/24/2025 | Pending sale | $933,000-1.5%$210/sqft |
Source: Bright MLS #VAPW2105976 Report a problem | ||
| 7/7/2024 | Listing removed | -- |
Source: Bright MLS #VAPW2071434 Report a problem | ||
| 6/28/2024 | Price change | $947,500-2.1%$214/sqft |
Source: Bright MLS #VAPW2071434 Report a problem | ||
| 6/13/2024 | Listed for sale | $967,500+3.2%$218/sqft |
Source: Bright MLS #VAPW2071434 Report a problem | ||
| 6/2/2024 | Listing removed | -- |
Source: Bright MLS #VAPW2071434 Report a problem | ||
| 5/24/2024 | Listed for sale | $937,500+79.9%$211/sqft |
Source: Bright MLS #VAPW2071434 Report a problem | ||
| 2/2/2016 | Sold | $521,250-5.2%$118/sqft |
Source: Public Record Report a problem | ||
| 11/25/2015 | Pending sale | $549,900$124/sqft |
Source: RE/MAX Premier #PW8722236 Report a problem | ||
| 10/21/2015 | Price change | $549,900-5.2%$124/sqft |
Source: RE/MAX Premier #PW8722236 Report a problem | ||
| 9/28/2015 | Price change | $579,900-3.4%$131/sqft |
Source: RE/MAX Premier #PW8722236 Report a problem | ||
| 8/30/2015 | Price change | $600,000-4%$135/sqft |
Source: RE/MAX Premier #PW8722236 Report a problem | ||
| 8/14/2015 | Listed for sale | $624,900+22.5%$141/sqft |
Source: RE/MAX Premier #PW8722236 Report a problem | ||
| 6/4/2008 | Sold | $510,000-1.7%$115/sqft |
Source: Public Record Report a problem | ||
| 5/27/2008 | Listed for sale | $519,000$117/sqft |
Source: Long and Foster Real Estate #PW6746077 Report a problem | ||
Public tax history
| Year | Property taxes | Tax assessment |
|---|---|---|
| 2025 | $8,356 +9.2% | $852,200 +10.7% |
| 2024 | $7,654 -1.6% | $769,600 +2.9% |
| 2023 | $7,780 +1.5% | $747,700 +9.7% |
| 2022 | $7,664 +4.3% | $681,700 +12.8% |
| 2021 | $7,348 +2.3% | $604,500 +3.2% |
| 2020 | $7,185 +109.1% | $586,000 +3% |
| 2019 | $3,437 -45.6% | $569,200 +8.7% |
| 2018 | $6,322 +4.8% | $523,600 +4.7% |
| 2017 | $6,035 -11.4% | $500,100 -10.8% |
| 2016 | $6,810 +1.5% | $560,700 +6.3% |
| 2015 | $6,711 | $527,600 -2.4% |
| 2014 | $6,711 | $540,700 +1.3% |
| 2013 | -- | $533,600 +0.4% |
| 2012 | -- | $531,300 +27.4% |
| 2010 | -- | $416,900 +5% |
| 2009 | -- | $397,000 -20% |
| 2008 | -- | $496,200 -7.2% |
| 2007 | -- | $534,900 -18.9% |
| 2006 | -- | $659,700 +26.4% |
| 2005 | -- | $521,900 +15.5% |
| 2004 | -- | $452,000 -2.9% |
| 2003 | -- | $465,700 +22% |
| 2002 | -- | $381,800 +14.9% |
| 2001 | -- | $332,300 |
Find assessor info on the county website
Neighborhood: 20155
Nearby homes
- $828,6004 bd2 ba2.3k sqft4319 Banbury Dr, Gainesville, VA 20155Off Market
- $883,7004 bd4 ba2.3k sqft4334 Banbury Dr, Gainesville, VA 20155Off Market
- $975,3005 bd4 ba3.9k sqft4325 Banbury Dr, Gainesville, VA 20155Off Market
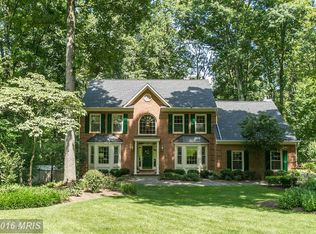
- $1,039,1006 bd5 ba4k sqft4332 Banbury Dr, Gainesville, VA 20155Off Market
- $985,2004 bd2 ba2.8k sqft4336 Banbury Dr, Gainesville, VA 20155Off Market
- $843,4004 bd2 ba2.8k sqft4329 Banbury Dr, Gainesville, VA 20155Off Market
- $1,038,9004 bd4 ba4.5k sqft4317 Banbury Dr, Gainesville, VA 20155Off Market
- $895,2004 bd2 ba2.6k sqft4331 Banbury Dr, Gainesville, VA 20155Off Market
Nearby schools
GreatSchools rating
- 10/10Samuel L. Gravely Jr. Elementary SchoolGrades: K-5Distance: 2.4 mi
- 8/10Ronald Wilson Reagan Middle SchoolGrades: 6-8Distance: 3.5 mi
- 9/10Battlefield High SchoolGrades: 9-12Distance: 2.1 mi
Schools provided by the listing agent
- Elementary: Gravely
- Middle: Ronald Wilson Reagan
- High: Battlefield
- District: Prince William County Public Schools
Source: Bright MLS. This data may not be complete. We recommend contacting the local school district to confirm school assignments for this home.
Get a cash offer in 3 minutes
Find out how much your home could sell for in as little as 3 minutes with a no-obligation cash offer.
Estimated market value
$971,300
Get a cash offer in 3 minutes
Find out how much your home could sell for in as little as 3 minutes with a no-obligation cash offer.
Estimated market value
$971,300
- Virginia
- Prince William County
- Gainesville
- 20155
- 4323 Banbury Dr
Nearby cities
Nearby zip codes
Other Gainesville Topics
