Skip main navigation
Off market
  • $720,700

    4323 Churchill Dr, Marion, IA 52302

    5beds
    4baths
    3,510sqft
    SingleFamily
    Built in 2021
    0.62 Acres Lot
    $720,700 Zestimate®
    $205/sqft
    $3,650 Estimated rent

    Home value

    $720,700

    $685,000 - $757,000

    $3,650/mo

    Zestimate® history
    Loading
    Loading...

    Owner options

    List your home for rent

    $3,650/mo

    Rent Zestimate®

    Find your next renter with Zillow Rental Manager. Plus, with online applications, you can quickly screen prospective tenants – for free.

    Learn more

    $3,650/mo

    Rent Zestimate®

    Refinance and save

    $3,972/mo

    Est. payment

    Refinancing to a lower rate could help reduce your monthly payments and save thousands over the life of the loan.

    See today's rates

    $3,972/mo

    Est. payment

    Explore your selling options

    Work with a Zillow partner agent

    Leverage their expertise and Zillow's premium Showcase listings to get your home seen by more buyers.

    Get started

    List with your own agent

    Get your home in front of millions of buyers by listing it on Zillow.

    Learn how to do it

    Sell it yourself

    Take full control of how buyers see your home on Zillow by listing For Sale by Owner (FSBO).

    List your home

    What's special

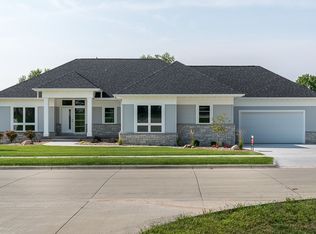
    Welcome friends and family into open, inviting spaces where there's plenty of room to entertain, play games or hunker down for a cozy night in this masterpiece built by Heath Construction. This Spacious Modern Farmhouse open concept home offers 2,148 square feet of living space on the main level and 1,362 square feet on the lower with the possibility of additional lower level finish and is situated on a .62 acre treed lot on a private cul-de-sac in the prestigious Prestwick Place neighborhood close to Linn Mar schools, downtown Marion and quick highway access. Step onto the front porch and open the door into this stylish walkout home to find a spacious entryway, 10ft ceilings, loads of natural daylight, many large windows, a flex area with a beautiful barn door and window seat, large great room with stacked stone fireplace, custom built-in cabinets, Chef's dream kitchen boasting custom white cabinetry, quartz countertops, stainless appliances, gas range, farmhouse sink, coffee bar station with beautiful tile backsplash and a cooks pantry. This split bedroom plan features 3 bedrooms on the main and 2 on the lower level. The relaxing primary suite is complete with a luxurious bath offering a soaker tub, masterfully tiled shower, quartz sink tops, and a large walk-in closet. Of course, there's a drop zone area and a main-level laundry room. Move to the lower level and find a quality crafted wet bar complete with quartz tops, a refrigerator, and beautiful brick backsplash wall, and more room than one can imagine entertaining family and friends! There's plenty of room to relax outside on your covered deck or the patio enjoying the serenity of a wooded backyard. Every inch of this home is built with premier craftsmanship and detail and with all of the amenities one would expect to find; zoned heating and cooling, oversized garage plumbed for heat and water, whole house pre-wired for sound, plumbed for central vac, and beautiful yard with amazing natural landscaping. Schedule a showing today to experience quality craftsmanship and attention to detail.

    This property is off market, which means it's not currently listed for sale or rent on Zillow. This may be different from what's available on other websites or public sources.

    Facts & features

    Interior

    Bedrooms & bathrooms
    • Bedrooms: 5
    • Bathrooms: 4
    Heating
    • Other
    Features
    • Flooring: Carpet, Laminate
    • Basement: Finished
    • Has fireplace: Yes
    Interior area
    • Total interior livable area: 3,510 sqft

    Property

    Parking
    • Total spaces: 3
    • Parking features: Garage - Attached
    Features
    • Exterior features: Other
    Lot
    • Size: 0.62 Acres
    Details
    • Parcel number: 102947801900000

    Construction

    Type & style
    • Home type: SingleFamily
    Materials
    • Frame
    • Foundation: Concrete
    • Roof: Asphalt
    Condition
    • New construction: No
    • Year built: 2021

    Community & HOA

    Location
    • Region: Marion

    Financial & listing details

    • Price per square foot: $205/sqft
    • Tax assessed value: $643,100
    • Annual tax amount: $11,240

    Price history

    DateEventPrice
    7/11/2022Sold$680,000-12.2%$194/sqft
    Source: Iowa City Area AOR #202103618 Report a problem
    6/9/2022Pending sale$774,900$221/sqft
    Source: RE/MAX Central #2104144 Report a problem
    6/8/2022Contingent$774,900$221/sqft
    Source: Iowa City Area AOR #202103618 Report a problem
    6/8/2022Pending sale$774,900$221/sqft
    Source: CRAAR, CDRMLS #2104144 Report a problem
    6/18/2021Listed for sale$774,900+761%$221/sqft
    Source: CRAAR, CDRMLS #2104144 Report a problem
    4/6/2021Sold$90,000$26/sqft
    Source: Public Record Report a problem

    Public tax history

    YearProperty taxesTax assessment
    2025$11,240 +2.7%$643,100 +8.5%
    2024$10,948 +4.6%$592,700
    2023$10,464 +670.5%$592,700 +25.7%
    2022$1,358 -6.1%$471,600 +634.6%
    2021$1,446 +815.2%$64,200
    2020$158 -43.6%$64,200 +804.2%
    2019$280 $7,100 -42.7%
    2018$280 +4.5%$12,400
    2017$268 -2.9%$12,400
    2016$276 $12,400
    2015-- --
    Find assessor info on the county website

    Neighborhood: 52302

    Nearby schools

    GreatSchools rating
    Get pre-qualified for a loan
    At Zillow Home Loans, we can pre-qualify you in as little as 5 minutes with no impact to your credit score.

    An equal housing lender. NMLS #10287.

    Sell for more on Zillow
    Get a Zillow Showcase℠ listing at no additional cost and you could sell for .
    $720,700
    2% more
    +$14,414
    With Zillow Showcase(estimated)
    $735,114