Skip main navigation
Off market
  • $660,900

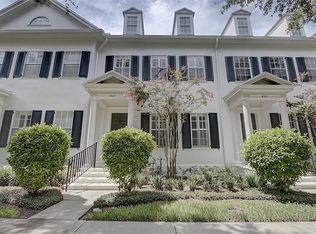
    4323 Corrine Dr, Orlando, FL 32814

    3beds
    1,892sqft
    Townhouse
    Built in 2005
    2,631 Square Feet Lot
    $660,900 Zestimate®
    $349/sqft
    $3,882 Estimated rent

    Home value

    $660,900

    $621,000 - $701,000

    $3,882/mo

    Zestimate® history
    Loading
    Loading...

    Owner options

    List your home for rent

    $3,882/mo

    Rent Zestimate®

    Find your next renter with Zillow Rental Manager. Plus, with online applications, you can quickly screen prospective tenants – for free.

    Learn more

    $3,882/mo

    Rent Zestimate®

    Refinance and save

    $4,026/mo

    Est. payment

    Refinancing to a lower rate could help reduce your monthly payments and save thousands over the life of the loan.

    See today's rates

    $4,026/mo

    Est. payment

    Explore your selling options

    Work with a Zillow partner agent

    Leverage their expertise and Zillow's premium Showcase listings to get your home seen by more buyers.

    Get started

    List with your own agent

    Get your home in front of millions of buyers by listing it on Zillow.

    Learn how to do it

    Sell it yourself

    Take full control of how buyers see your home on Zillow by listing For Sale by Owner (FSBO).

    List your home

    What's special

    TRANQUILITY.... right in the heart of BALDWIN PARK! That's how you will feel as you enter your newly designed private courtyard full of lush trees and water fountains - this is truly the highlight of this home. Do not miss this opportunity to own a slice of heaven just minutes away from everything Baldwin Park has to offer. This ISSA 3/2/1 Townhouse offers plenty of space and style and is Move-in ready! Just a few feet away from Grace Hopper Hall - which features the ONLY heated pool, a workout facility and community room. Only one block away from shopping and dining on New Broad Street and only a 10 minute walk to East End Market and The Shops on Corrine. The open floor plan and natural light along with the custom shiplap accent walls in the living room create a very cozy space. This is the perfect home for entertaining inside and out! Extensive list of interior design upgrades. Brand New "Energy Star A/C, all new GE Profile appliances in kitchen,Keyless entry tamper proof digital locks on front and back doors and much more. Enjoy all the amenities of Baldwin Park Life....Bike Trails, Pools, Fitness Centers, Tennis courts and Dog Parks not to mention "A" rated Winter Park school district. Make an appointment today for your private showing. MOTIVATED SELLER:)

    This property is off market, which means it's not currently listed for sale or rent on Zillow. This may be different from what's available on other websites or public sources.

    Facts & features

    Interior

    Bedrooms & bathrooms
    • Bedrooms: 3
    • Bathrooms: 3
    • Full bathrooms: 2
    • 1/2 bathrooms: 1
    Heating
    • Forced air
    Cooling
    • Central
    Appliances
    • Laundry: Inside, Upper Floor
    Features
    • Ceiling Fans(s), Living Room/Dining Room Combo, Crown Molding, Walk-In Closet(s), Window Treatments, Solid Wood Cabinets, Kitchen/Family Room Combo, Stone Counters, Thermostat
    • Windows: Blinds, Shutters
    Interior area
    • Structure area source: Public Records
    • Total interior livable area: 1,892 sqft

    Property

    Parking
    • Parking features: Garage - Detached
    Features
    • Levels: Two
    Lot
    • Size: 2,631 Square Feet
    Details
    • Parcel number: 302217052203710
    • Zoning: PD

    Construction

    Type & style
    • Home type: Townhouse
    • Architectural style: Traditional
    Materials
    • Wood
    • Roof: Composition
    Condition
    • Completed
    • Year built: 2005

    Utilities & green energy

    • Sewer: Public Sewer
    • Water: Public
    • Utilities for property: Cable Available, Public, BB/HS Internet Available, Electricity Connected, Fire Hydrant, Street Lights, Underground Utilities

    Community & HOA

    HOA
    • Has HOA: Yes
    • Amenities included: Playground, Fitness Center, Park, Clubhouse, Pool
    • Services included: Maintenance Grounds, Recreational Facilities, Maintenance Exterior, Pest Control, Community Pool
    • HOA fee: $59 monthly
    Location
    • Region: Orlando

    Financial & listing details

    • Price per square foot: $349/sqft
    • Tax assessed value: $568,908
    • Annual tax amount: $6,694

    Price history

    DateEventPrice
    12/15/2022Sold$600,000+0.2%$317/sqft
    Source: Public Record Report a problem
    11/20/2022Pending sale$599,000$317/sqft
    Source: Stellar MLS #O6063347 Report a problem
    11/15/2022Listed for sale$599,000+44.3%$317/sqft
    Source: Stellar MLS #O6063347 Report a problem
    10/23/2018Sold$415,000-1.9%$219/sqft
    Source: Public Record Report a problem
    9/11/2018Price change$423,000-2.7%$224/sqft
    Source: METRO CITY REALTY #O5722838 Report a problem
    8/3/2018Price change$434,900-3.3%$230/sqft
    Source: METRO CITY REALTY #O5722838 Report a problem
    7/28/2018Listed for sale$449,900+15.1%$238/sqft
    Source: METRO CITY REALTY #O5722838 Report a problem
    7/3/2017Sold$391,000+50.4%$207/sqft
    Source: Public Record Report a problem
    9/13/2010Sold$260,000-8.7%$137/sqft
    Source: Public Record Report a problem
    7/18/2010Listed for sale$284,900+7.8%$151/sqft
    Source: Keller Williams Realty Orlando Vista Lakes #O4993727 Report a problem
    4/5/2005Sold$264,200$140/sqft
    Source: Public Record Report a problem

    Public tax history

    YearProperty taxesTax assessment
    2024$6,694 +5%$353,028 +3%
    2023$6,375 -24.2%$342,746 -16.6%
    2022$8,414 +8.1%$410,815 +10%
    2021$7,782 +5.7%$373,468 +7.2%
    2020$7,365 -1.8%$348,393 -0.6%
    2019$7,499 +26.3%$350,624 +15%
    2018$5,935 $305,006 +2.2%
    2017$5,935 +39.4%$298,531 +6.1%
    2016$4,259 +0.4%$281,320 -2.4%
    2015$4,240 -1.5%$288,239 +11.6%
    2014$4,303 +5.7%$258,316 +14.3%
    2013$4,072 +1.1%$226,043 +13.6%
    2012$4,027 -4.8%$199,014 -4.8%
    2011$4,229 +4.3%$209,079 +1.8%
    2010$4,055 $205,444 -15.8%
    2009-- $243,895 -25.6%
    2008$4,452 -3.3%$327,726 -7.2%
    2007$4,604 -4.8%$353,074 +58.7%
    2006$4,838 +65.4%$222,490 +147.2%
    2005$2,925 +57.1%$90,000 +95.7%
    2004$1,862 +21.2%$46,000 +53.3%
    2003$1,537 $30,000
    Find assessor info on the county website

    Neighborhood: Baldwin Park

    Nearby schools

    GreatSchools rating
    Schools provided by the listing agent
    • Elementary: Audubon Park Elem
    • Middle: Glenridge Middle
    • High: Winter Park High

    Source: The MLS. This data may not be complete. We recommend contacting the local school district to confirm school assignments for this home.

    Get a cash offer in 3 minutes
    Find out how much your home could sell for in as little as 3 minutes with a no-obligation cash offer.
    Estimated market value
    $660,900
    Get a cash offer in 3 minutes
    Find out how much your home could sell for in as little as 3 minutes with a no-obligation cash offer.
    Estimated market value
    $660,900