Skip main navigation
Closed
  • $475,000

    4323 E Durham Cir, Stone Mountain, GA 30083

    4beds
    2,604sqft
    Single Family Residence, Residential
    Built in 1965
    0.53 Acres Lot
    $482,400 Zestimate®
    $182/sqft
    $2,292 Estimated rent

    Home value

    $482,400

    $439,000 - $531,000

    $2,292/mo

    Zestimate® history
    Loading
    Loading...

    Owner options

    List your home for rent

    $2,292/mo

    Rent Zestimate®

    Find your next renter with Zillow Rental Manager. Plus, with online applications, you can quickly screen prospective tenants – for free.

    Learn more

    $2,292/mo

    Rent Zestimate®

    Refinance and save

    $2,970/mo

    Est. payment

    Refinancing to a lower rate could help reduce your monthly payments and save thousands over the life of the loan.

    See today's rates

    $2,970/mo

    Est. payment

    Explore your selling options

    Work with a Zillow partner agent

    Leverage their expertise and Zillow's premium Showcase listings to get your home seen by more buyers.

    Get started

    List with your own agent

    Get your home in front of millions of buyers by listing it on Zillow.

    Learn how to do it

    Sell it yourself

    Take full control of how buyers see your home on Zillow by listing For Sale by Owner (FSBO).

    List your home

    What's special

    Serene man-made lakeModern updatesRenovated basementNewly updated kitchenClosed-in carportTasteful draperyImmaculate gardens
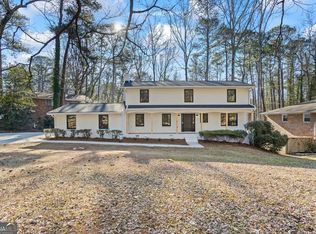
    Welcome to a lovely home on a beautiful tree-lined street. This meticulously renovated all-brick residence features three bedrooms and two full baths, perfectly blending modern updates with timeless charm. Step inside to discover a newly updated kitchen outfitted with high-end faucets, a premium sink, and a state-of-the-art Sub Zero wine cooler that can accommodate up to 100 bottles. Tasteful drapery and privacy blinds accentuate the well-decorated interior, creating a warm and inviting atmosphere throughout. Outside, the backyard is a true oasis. Immaculate gardens overlook a serene man-made lake, offering an ideal setting for relaxation and entertaining, while a completely fenced perimeter ensures your privacy. Enhancing the outdoor experience is a pristine Monarch Zoysia lawn with sprinklers and three water spigots for convenient garden maintenance. Additional features include a closed-in carport with added electrical, a covered outdoor shed, and a deep soaking tub and updated showers for ultimate unwinding. The renovated basement further expands the living space while also creating an income-producing apartment. Currently, the seller is offering this beautiful space for $1,450 per month. It features an extra bedroom, a full bath, and a charming small eat-in kitchen. Every detail of this home has been carefully considered and lovingly maintained, making it a perfect sanctuary to call your own. Finally, If you are looking for a community that has has plenty to offer look no further. There is the Decatur Farmer's Market, A brand new renovated Marta station, Great grocery stores and restaurants ready to meet all of you needs. Welcome Home!

    Zillow last checked:

    Listing updated:

    Listed by:

    Keith Biggs,

    Atlanta Fine Homes Sotheby's International 404-431-4447

    Bought with:

    Jenelle Hamilton, 389990

    BHGRE Metro Brokers

    Source: FMLS GA,MLS#: 7543113MLS Logo

    Facts & features

    Interior

    Bedrooms & bathrooms
    • Bedrooms: 4
    • Bathrooms: 3
    • Full bathrooms: 3
    • Main level bathrooms: 2
    • Main level bedrooms: 3
    Rooms
    • Room types: Sun Room
    Primary bedroom
    • Features: Master on Main
    • Level: Master on Main
    Bedroom
    • Features: Master on Main
    Primary bathroom
    • Features: Double Vanity, Tub/Shower Combo
    Dining room
    • Features: Open Concept
    Kitchen
    • Features: Cabinets Stain, Eat-in Kitchen, Keeping Room, Kitchen Island, Stone Counters, View to Family Room
    Heating
    • Central, Electric, Zoned
    Cooling
    • Central Air, Zoned
    Appliances
    • Included: Dishwasher, Disposal, Dryer, Gas Cooktop, Gas Oven, Microwave, Refrigerator, Washer
    • Laundry: Laundry Room, Main Level, Mud Room
    Features
    • High Speed Internet, Smart Home, Walk-In Closet(s)
    • Flooring: Concrete, Hardwood
    • Windows: Double Pane Windows, Insulated Windows
    • Basement: Daylight,Exterior Entry,Finished,Full
    • Attic: Pull Down Stairs
    • Number of fireplaces: 2
    • Fireplace features: Family Room, Living Room
    • Common walls with other units/homes: No Common Walls
    Interior area
    • Total structure area: 2,604
    • Total interior livable area: 2,604 sqft
    • Finished area above ground: 1,736
    • Finished area below ground: 868

    Property

    Parking
    • Total spaces: 2
    • Parking features: Garage, Garage Door Opener, Garage Faces Front, Kitchen Level, Level Driveway
    • Garage spaces: 2
    • Has uncovered spaces: Yes
    Accessibility
    • Accessibility features: None
    Features
    • Levels: Two
    • Stories: 2
    • Patio & porch: Deck, Front Porch, Rear Porch, Screened
    • Exterior features: Garden, Private Yard, Rain Gutters, No Dock
    • Pool features: None
    • Spa features: None
    • Fencing: Back Yard,Fenced,Front Yard,Privacy,Wood
    • Has view: Yes
    • View description: Lake, Trees/Woods
    • Has water view: Yes
    • Water view: Lake
    • Waterfront features: None
    • Body of water: None
    Lot
    • Size: 0.53 Acres
    • Features: Back Yard, Front Yard, Landscaped, Level
    Details
    • Additional structures: Shed(s), Workshop
    • Parcel number: 15 226 04 011
    • Other equipment: Dehumidifier
    • Horse amenities: None

    Construction

    Type & style
    • Home type: SingleFamily
    • Architectural style: Ranch
    • Property subtype: Single Family Residence, Residential
    Materials
    • Brick 4 Sides, Concrete
    • Foundation: Block
    • Roof: Composition
    Condition
    • Resale
    • New construction: No
    • Year built: 1965

    Utilities & green energy

    • Electric: 220 Volts, 220 Volts in Laundry
    • Sewer: Public Sewer
    • Water: Public
    • Utilities for property: Cable Available, Electricity Available, Natural Gas Available, Phone Available, Sewer Available, Water Available
    Green energy
    • Energy efficient items: None
    • Energy generation: None

    Community & HOA

    Community
    • Features: None
    • Security: Fire Sprinkler System, Security Lights, Security System Leased, Smoke Detector(s)
    • Subdivision: Rowland Hills
    HOA
    • Has HOA: No
    Location
    • Region: Stone Mountain

    Financial & listing details

    • Price per square foot: $182/sqft
    • Tax assessed value: $304,700
    • Annual tax amount: $3,094
    • Date on market: 4/11/2025
    • Cumulative days on market: 4 days
    • Listing terms: Cash,Conventional,FHA,VA Loan
    • Ownership: Fee Simple
    • Electric utility on property: Yes
    • Road surface type: Asphalt

    Price history

    DateEventPrice
    5/12/2025Sold$475,000$182/sqft
    Source: FMLS GA #7543113 Report a problem
    4/22/2025Pending sale$475,000$182/sqft
    Source: FMLS GA #7543113 Report a problem
    4/11/2025Listed for sale$475,000+180.6%$182/sqft
    Source: FMLS GA #7543113 Report a problem
    10/30/2018Sold$169,302-5.9%$65/sqft
    Source: FMLS GA #6068097 Report a problem
    10/17/2018Pending sale$179,900$69/sqft
    Source: Keller Williams Realty Atlanta Classic #8447982 Report a problem
    10/15/2018Price change$179,900-5.3%$69/sqft
    Source: Keller Williams Realty Atlanta Classic #8447982 Report a problem
    10/4/2018Price change$189,900-5%$73/sqft
    Source: Keller Williams Realty Atlanta Classic #8447982 Report a problem
    9/13/2018Price change$199,900-11.1%$77/sqft
    Source: Keller Williams Realty Atlanta Classic #8447982 Report a problem
    9/6/2018Listed for sale$224,900+181.1%$86/sqft
    Source: Keller Williams Atl. Classic #8447982 Report a problem
    2/2/2018Sold$80,000-25.9%$31/sqft
    Source: Public Record Report a problem
    5/13/1994Sold$108,000$41/sqft
    Source: Public Record Report a problem

    Public tax history

    YearProperty taxesTax assessment
    2025$3,476 +12.3%$121,880 +20.4%
    2024$3,094 +25.9%$101,200
    2023$2,457 -19%$101,200
    2022$3,032 +38%$101,200 +55.6%
    2021$2,197 -0.2%$65,040
    2020$2,202 +1.1%$65,040
    2019$2,179 +2.9%$65,040 +62.3%
    2018$2,118 -46.3%$40,080 +26%
    2017$3,948 +130.8%$31,800 +3.7%
    2016$1,711 $30,680 +169.1%
    2014$1,711 $11,400 -34.5%
    2013-- $17,400 +8.5%
    2012-- $16,040 -22.5%
    2011-- $20,688 -66.6%
    2010$2,841 -2.4%$62,000
    2009$2,910 +2.1%$62,000
    2008$2,849 -6.5%$62,000
    2007$3,046 +13.4%$62,000 +6.7%
    2006$2,687 +2.9%$58,120
    2005$2,611 +3.9%$58,120 +4.5%
    2004$2,512 +8.7%$55,640 +4.7%
    2003$2,312 +2.4%$53,120
    2002$2,259 +12.7%$53,120
    2001$2,004 $53,120
    Find assessor info on the county website

    Neighborhood: 30083

    Nearby schools

    GreatSchools rating
    Schools provided by the listing agent
    • Elementary: Allgood - Dekalb
    • Middle: Freedom - Dekalb
    • High: Clarkston

    Source: FMLS GA. This data may not be complete. We recommend contacting the local school district to confirm school assignments for this home.

    Get a cash offer in 3 minutes
    Find out how much your home could sell for in as little as 3 minutes with a no-obligation cash offer.
    Estimated market value
    $482,400
    Get a cash offer in 3 minutes
    Find out how much your home could sell for in as little as 3 minutes with a no-obligation cash offer.
    Estimated market value
    $482,400