Skip main navigation
Closed
  • $320,000

    4323 Henry St, Oak Forest, IL 60452

    3beds
    1,285sqft
    Single Family Residence
    Built in 1968
    5,876.24 Square Feet Lot
    $320,300 Zestimate®
    $249/sqft
    $2,502 Estimated rent

    Home value

    $320,300

    $291,000 - $352,000

    $2,502/mo

    Zestimate® history
    Loading
    Loading...

    Owner options

    List your home for rent

    $2,502/mo

    Rent Zestimate®

    Find your next renter with Zillow Rental Manager. Plus, with online applications, you can quickly screen prospective tenants – for free.

    Learn more

    $2,502/mo

    Rent Zestimate®

    Refinance and save

    $2,251/mo

    Est. payment

    Refinancing to a lower rate could help reduce your monthly payments and save thousands over the life of the loan.

    See today's rates

    $2,251/mo

    Est. payment

    Explore your selling options

    Work with a Zillow partner agent

    Leverage their expertise and Zillow's premium Showcase listings to get your home seen by more buyers.

    Get started

    List with your own agent

    Get your home in front of millions of buyers by listing it on Zillow.

    Learn how to do it

    Sell it yourself

    Take full control of how buyers see your home on Zillow by listing For Sale by Owner (FSBO).

    List your home

    What's special

    Practical layoutsMultiple bedroomsRecessed lightingIsland seatingDark countertopsDetached garageFlexible rooms
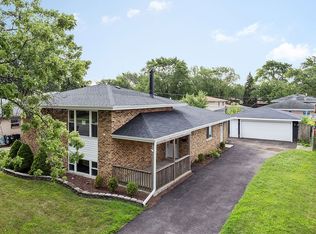
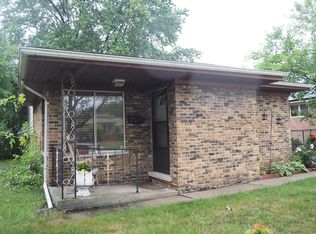
    Welcome to 4323 Henry Street in Oak Forest, split-level home offering comfortable living space, thoughtful updates, and great indoor-outdoor functionality. Step inside to a bright main level with large front windows, a spacious dining area, and a welcoming living room that flows into the updated kitchen. The kitchen features white cabinetry, dark countertops, stainless steel appliances, recessed lighting, island seating, and plenty of storage, making it a great space for everyday living and entertaining. The home offers multiple bedrooms, including flexible rooms that can serve as sleeping space, office space, gaming rooms, or hobby areas. Multiple bathrooms provide added convenience, with updated tile work and practical layouts. The lower-level family room gives you even more room to spread out, featuring space for a rec area, movie nights, play area, or entertaining. Outside, enjoy a fenced backyard with a patio area and plenty of room for outdoor gatherings, pets, play, or relaxing. A long concrete driveway and detached garage provide ample parking and storage. Conveniently located near parks, schools, shopping, dining, and major routes, this Oak Forest home offers space, comfort, and flexibility in a great south suburban location.

    Zillow last checked:

    Listing courtesy of:

    Scott Schoon 708-798-1111,

    Keller Williams Preferred Rlty

    Bought with:

    Marco Almanza

    eXp Realty

    Source: MRED as distributed by MLS GRID,MLS#: 12650115MLS Logo

    Facts & features

    Interior

    Bedrooms & bathrooms
    • Bedrooms: 3
    • Bathrooms: 3
    • Full bathrooms: 3
    Primary bedroom
    • Features: Flooring (Carpet), Bathroom (Full)
    • Level: Second
    • Area: 130 Square Feet
    • Dimensions: 13X10
    Bedroom 2
    • Features: Flooring (Carpet)
    • Level: Second
    • Area: 154 Square Feet
    • Dimensions: 14X11
    Bedroom 3
    • Features: Flooring (Carpet)
    • Level: Second
    • Area: 100 Square Feet
    • Dimensions: 10X10
    Family room
    • Features: Flooring (Ceramic Tile)
    • Level: Lower
    • Area: 368 Square Feet
    • Dimensions: 23X16
    Kitchen
    • Features: Kitchen (Eating Area-Breakfast Bar, Island), Flooring (Vinyl)
    • Level: Main
    • Area: 168 Square Feet
    • Dimensions: 14X12
    Laundry
    • Features: Flooring (Ceramic Tile)
    • Level: Lower
    • Area: 36 Square Feet
    • Dimensions: 6X6
    Living room
    • Features: Flooring (Vinyl)
    • Level: Main
    • Area: 252 Square Feet
    • Dimensions: 21X12
    Heating
    • Natural Gas, Forced Air
    Cooling
    • Central Air
    Appliances
    • Included: Range, Microwave, Dishwasher, Refrigerator, Washer, Dryer, Stainless Steel Appliance(s)
    • Laundry: Gas Dryer Hookup, Sink
    Features
    • Flooring: Laminate
    • Basement: Finished,Crawl Space,Partial
    Interior area
    • Total structure area: 0
    • Total interior livable area: 1,285 sqft

    Property

    Parking
    • Total spaces: 2
    • Parking features: Concrete, Garage Door Opener, Yes, Garage Owned, Detached, Garage
    • Garage spaces: 2
    • Has uncovered spaces: Yes
    Accessibility
    • Accessibility features: No Disability Access
    Features
    • Fencing: Fenced
    Lot
    • Size: 5,876 sqft
    Details
    • Parcel number: 28224090380000
    • Special conditions: None

    Construction

    Type & style
    • Home type: SingleFamily
    • Property subtype: Single Family Residence
    Materials
    • Brick
    • Roof: Asphalt
    Condition
    • New construction: No
    • Year built: 1968

    Utilities & green energy

    • Electric: Circuit Breakers
    • Sewer: Public Sewer
    • Water: Public

    Community & neighborhood

    Location
    • Region: Oak Forest

    HOA & financial

    HOA
    • Services included: None

    Other

    Other facts
    • Listing terms: FHA
    • Ownership: Fee Simple

    Price history

    DateEventPrice
    6/30/2026Sold$320,000+3.6%$249/sqft
    Source: MRED as distributed by MLS GRID #12650115 Report a problem
    5/27/2026Contingent$309,000$240/sqft
    Source: MRED as distributed by MLS GRID #12650115 Report a problem
    5/16/2026Listed for sale$309,000+34.3%$240/sqft
    Source: MRED as distributed by MLS GRID #12650115 Report a problem
    10/22/2020Sold$230,000-0.9%$179/sqft
    Source: MRED as distributed by MLS GRID #10769418 Report a problem
    7/29/2020Pending sale$232,000$181/sqft
    Source: HomeSmart Realty Group #10769418 Report a problem
    7/3/2020Listed for sale$232,000+135.5%$181/sqft
    Source: HomeSmart Realty Group #10769418 Report a problem
    4/29/2015Sold$98,500+3.8%$77/sqft
    Source: Agent Provided Report a problem
    3/14/2015Pending sale$94,900$74/sqft
    Source: Coldwell Banker Residential Brokerage - Orland Park #08842361 Report a problem
    2/20/2015Listed for sale$94,900-16.8%$74/sqft
    Source: Coldwell Banker Residential Brokerage - Orland Park #08842361 Report a problem
    12/20/2001Sold$114,000$89/sqft
    Source: Public Record Report a problem

    Public tax history

    YearProperty taxesTax assessment
    2024-- $24,000 +0%
    2023$9,039 +12.5%$23,999 +52.1%
    2022$8,037 +3.2%$15,781
    2021$7,787 +27%$15,781
    2020$6,133 +5.6%$15,781 +2.1%
    2019$5,809 +1.9%$15,449
    2018$5,702 +4.1%$15,449
    2017$5,476 +7.8%$15,449 +15.7%
    2016$5,080 +5.8%$13,347
    2015$4,803 +1.8%$13,347
    2014$4,717 -3.3%$13,347 -12.5%
    2013$4,879 +3.9%$15,258
    2012$4,696 +3%$15,258
    2011$4,561 +7.4%$15,258 -21.5%
    2010$4,247 +10.5%$19,429
    2009$3,844 +7%$19,429 -5%
    2008$3,591 +1%$20,452 +16.4%
    2007$3,554 +2.9%$17,570
    2006$3,454 +11.1%$17,570
    2005$3,110 -4%$17,570 +30.8%
    2004$3,239 +1.4%$13,437
    2003$3,194 +3.9%$13,437
    2002$3,076 +18.5%$13,437 +11.2%
    2001$2,596 +5.6%$12,087
    2000$2,458 -0.4%$12,087
    1999$2,468 $12,087

    Find assessor info on the county website

    Neighborhood: 60452

    Nearby schools

    GreatSchools rating
    Schools provided by the listing agent
    • District: 144

    Source: MRED as distributed by MLS GRID. This data may not be complete. We recommend contacting the local school district to confirm school assignments for this home.

    Get a cash offer in 3 minutes
    Find out how much your home could sell for in as little as 3 minutes with a no-obligation cash offer.
    Estimated market value
    $320,300
    Get a cash offer in 3 minutes
    Find out how much your home could sell for in as little as 3 minutes with a no-obligation cash offer.
    Estimated market value
    $320,300