Amazing Acworth Opportunity! If you've been waiting for the chance to live in the heart of Acworth, don't miss this beautifully renovated home! Tucked away in a quiet neighborhood just off Main Street and adjacent to Logan Park, this raised ranch offers the best of both worlds-a peaceful setting with easy access to everything that makes Acworth such a special place to call home. Beautifully renovated and meticulously maintained, this approximately 1,531-square-foot home features 3 bedrooms and 2 baths in a desirable split-bedroom floor plan. The inviting living room is filled with charm and abundant natural light from its large windows, while the dining room flows seamlessly into the spacious kitchen and out to the back deck. And what a backdrop! Enjoy your own version of treehouse living from the deck overlooking protected parkland-with no neighbors directly behind you. It's a wonderfully private setting that's hard to find this close to the heart of town. Downstairs, the spacious drive-under two-car garage leads into a convenient laundry/mudroom, and a separate flex room provides additional space for a home office, hobby room, workout area, or whatever suits your lifestyle. From top to bottom, this home has been thoughtfully renovated, lovingly cared for, and exceptionally maintained. In fact, preparing it for the market required little more than putting the sign in the yard! Beautifully updated, wonderfully private, and right in the heart of Acworth-this one is ready to welcome you home.
Active
$375,000
4323 Hillview Dr, Acworth, GA 30101
3beds
1,531sqft
Single Family Residence
Built in 1994
9,975 Square Feet Lot
$369,000 Zestimate®
$245/sqft
$-- HOA
What's special
Desirable split-bedroom floor planBeautifully renovated homeSpacious drive-under two-car garage
- 1 day
- 194
- 21
Zillow last checked:
Listing updated:
Listed by:
Tammy Dewberry 4049696481,
Keller Williams Realty
Source: GAMLS,MLS#: 10836907
Facts & features
Interior
Bedrooms & bathrooms
- Bedrooms: 3
- Bathrooms: 2
- Full bathrooms: 2
- Main level bathrooms: 2
- Main level bedrooms: 3
Rooms
- Room types: Laundry, Other
Kitchen
- Features: Solid Surface Counters
Heating
- Central, Electric
Cooling
- Ceiling Fan(s), Central Air, Electric
Appliances
- Included: Dishwasher, Electric Water Heater, Microwave, Oven/Range (Combo), Refrigerator, Stainless Steel Appliance(s)
- Laundry: In Basement
Features
- High Ceilings, Roommate Plan, Split Bedroom Plan, Vaulted Ceiling(s)
- Flooring: Hardwood, Tile
- Windows: Double Pane Windows
- Basement: Exterior Entry,Interior Entry
- Has fireplace: No
- Common walls with other units/homes: No Common Walls
Interior area
- Total structure area: 1,531
- Total interior livable area: 1,531 sqft
- Finished area above ground: 1,214
- Finished area below ground: 317
Property
Parking
- Total spaces: 2
- Parking features: Basement, Garage, Side/Rear Entrance
- Has attached garage: Yes
Features
- Levels: Two
- Stories: 2
- Patio & porch: Deck, Porch
- Body of water: None
Lot
- Size: 9,975 Square Feet
- Features: Sloped
- Residential vegetation: Wooded
Details
- Parcel number: 20003102240
Construction
Type & style
- Home type: SingleFamily
- Architectural style: Ranch,Traditional
- Property subtype: Single Family Residence
Materials
- Other
- Foundation: Block
- Roof: Composition
Condition
- Resale
- New construction: No
- Year built: 1994
Utilities & green energy
- Electric: 220 Volts
- Sewer: Public Sewer
- Water: Public
- Utilities for property: Cable Available, Electricity Available, Sewer Connected, Water Available
Community & HOA
Community
- Features: None
- Security: Smoke Detector(s)
- Subdivision: Mitchell Hills
HOA
- Has HOA: No
- Services included: None
Location
- Region: Acworth
Financial & listing details
- Price per square foot: $245/sqft
- Tax assessed value: $325,160
- Annual tax amount: $996
- Date on market: 9/3/2026
- Listing agreement: Exclusive Right To Sell
- Listing terms: Cash,Conventional,FHA,VA Loan
- Electric utility on property: Yes
Estimated market value
$369,000
$351,000 - $387,000
$1,910/mo
Price history
| Date | Event | Price |
|---|---|---|
| 9/3/2026 | Listed for sale | $375,000+240.9%$245/sqft |
Source:  GAMLS #10836907 Report a problem GAMLS #10836907 Report a problem | ||
| 3/18/2014 | Sold | $110,000$72/sqft |
Source:  FMLS GA #5244122 Report a problem FMLS GA #5244122 Report a problem | ||
| 2/25/2014 | Pending sale | $110,000$72/sqft |
Source: Keller Williams Realty Partners #5244122 Report a problem | ||
| 2/21/2014 | Listed for sale | $110,000$72/sqft |
Source: Keller Williams Realty Partners #5244122 Report a problem | ||
| 2/11/2014 | Pending sale | $110,000$72/sqft |
Source: Keller Williams Realty Partners #5244122 Report a problem | ||
| 1/29/2014 | Listed for sale | $110,000+2.2%$72/sqft |
Source: Keller Williams Realty Partners #5244122 Report a problem | ||
| 2/22/2010 | Sold | $107,676+79.8%$70/sqft |
Source: Public Record Report a problem | ||
| 2/13/2010 | Listed for sale | $59,900-27.8%$39/sqft |
Source: Atlantic Realty #4021705 Report a problem | ||
| 5/29/1998 | Sold | $83,000+22.1%$54/sqft |
Source: Public Record Report a problem | ||
| 11/25/1996 | Sold | $68,000-2.7%$44/sqft |
Source: Public Record Report a problem | ||
| 2/3/1994 | Sold | $69,900$46/sqft |
Source: Public Record Report a problem | ||
Public tax history
| Year | Property taxes | Tax assessment |
|---|---|---|
| 2024 | $999 +37.6% | $130,064 +20.9% |
| 2023 | $726 -70.9% | $107,612 +31% |
| 2022 | $2,492 +18.6% | $82,116 +18.6% |
| 2021 | $2,101 +22.6% | $69,236 +22.6% |
| 2020 | $1,714 | $56,480 |
| 2019 | $1,714 | $56,480 |
| 2018 | $1,714 -20% | $56,480 +29.6% |
| 2017 | $2,143 +547.1% | $43,584 |
| 2016 | $331 -74.2% | $43,584 |
| 2015 | $1,284 +82.3% | $43,584 +83.8% |
| 2014 | $704 -9.6% | $23,708 -8.8% |
| 2013 | $779 +43.3% | $26,008 +44.5% |
| 2012 | $544 -0.2% | $18,000 |
| 2011 | $545 -52.8% | $18,000 -55.2% |
| 2010 | $1,154 -4.7% | $40,152 -15% |
| 2009 | $1,212 +24.9% | $47,228 |
| 2006 | $970 -0.8% | $47,228 |
| 2005 | $978 +20.3% | $47,228 +16.5% |
| 2004 | $813 -0.2% | $40,536 |
| 2003 | $815 -0.3% | $40,536 |
| 2002 | $817 -15.7% | $40,536 |
| 2001 | $970 +25.6% | $40,536 +34.8% |
| 2000 | $772 | $30,074 |
Find assessor info on the county website
Monthly payment
Est. payment
Payment breakdown
Explore the cost of this home by adjusting the details. Changes won't be saved.Climate risks
Neighborhood: 30101
Nearby schools
Schools provided by the listing agent
- Elementary: Acworth
- Middle: Barber
- High: North Cobb
Source: GAMLS. This data may not be complete. We recommend contacting the local school district to confirm school assignments for this home.
Similar homes
- $379,9004 bd3 ba1.6k sqft2928 Noah Dr, Acworth, GA 30101Active

 MLS ID #10838486, Ed Printz, Virtual Properties Realty.com. GAMLS
 - $340,0004 bd3 ba1.7k sqft4656 Grove Ct, Acworth, GA 30101Active
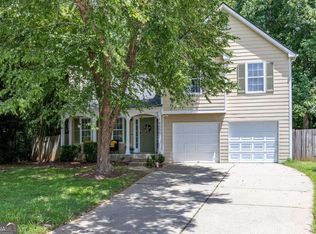 MLS ID #10838499, Debra Wolven, Atlanta Communities. GAMLS
 - $314,9003 bd3 ba1.2k sqft170 Windcroft Ct NW, Acworth, GA 30101For Sale

 MLS ID #7818482, Xiaoling Gao, Strategy Real Estate International, LLC.. FMLS GA
 - $349,0003 bd2 ba1.2k sqft4224 Brandy Ann Dr, Acworth, GA 30101Active
 MLS ID #10809804, Maggie Guest, Atlanta Communities. GAMLS
 - $350,0003 bd3 ba2.1k sqft3513 Robin Ln, Acworth, GA 30101ActiveMLS ID #10819290, Sherine S Loudermilk, Century 21 Connect Realty. GAMLS
- $330,0003 bd3 ba1.4k sqft4237 Wexford Downs Way, Acworth, GA 30101ActiveMLS ID #10796480, Malinda Howe, Anchor Realty Partners. GAMLS
- $329,9003 bd2 ba1.4k sqft4220 Terrace Dr, Acworth, GA 30101ActiveMLS ID #10792762, LME Realty, Keller Williams Realty. GAMLS
- $375,0004 bd3 ba2k sqft4911 Baker Ridge Pl, Acworth, GA 30101ActiveMLS ID #10829428, Monica Fleischman, Virtual Properties Realty.com. GAMLS
- $359,9004 bd3 ba1.6k sqft4643 Noah Overlook W, Acworth, GA 30101ActiveMLS ID #10835550, Naiverh C Castelao, Virtual Properties Realty.com. GAMLS
- $374,0004 bd3 ba1.6k sqft4772 Pastry Ln, Acworth, GA 30101ActiveMLS ID #10789020, Mark Spain, Mark Spain Real Estate. GAMLS
- $375,0003 bd4 ba1.8k sqft4917 Baker Plantation Way, Acworth, GA 30101ActiveMLS ID #10784659, Eric Baham, Sovereign Real Estate Group. GAMLS
- $370,0004 bd3 ba1.7k sqft4926 Lake Park Ln, Acworth, GA 30101ActiveMLS ID #10775469, Youlanda McIntosh, Century 21 Connect Realty. GAMLS
- $340,0003 bd2 ba1.4k sqft4748 Fowler Cir, Acworth, GA 30101For SaleMLS ID #7814780, Kyle Stevens, Atlanta Fine Homes Sotheby's International. FMLS GA
- $365,0003 bd3 ba1.6k sqft3022 Lake Park Trl, Acworth, GA 30101ActiveMLS ID #10733946, Stella Harris, WM Realty LLC. GAMLS
- $325,0003 bd2 ba1.1k sqft3310 Hickory Grove Rd NW, Acworth, GA 30101ActiveMLS ID #10829461, Georgiana Zigovszki, Keller Williams Realty. GAMLS
- $414,9004 bd3 ba1.9k sqft4840 Cowan Rd, Acworth, GA 30101ActiveMLS ID #10822544, LaTisha Sigman, Realty One Group Edge. GAMLS
- $344,9993 bd2 ba1.2k sqft1059 Athena Ct, Acworth, GA 30101ActiveMLS ID #10825905, Robert M Lyerly, RB Realty. GAMLS
- $380,0003 bd2 ba1.6k sqft6235 Emerald Springs Dr, Acworth, GA 30102For SaleMLS ID #7826475, MARK COGELIA, Paramount Brokers. FMLS GA
