Skip main navigation
Closed
  • $481,100

    4323 Inlet Dr, Stockton, CA 95219

    3beds
    1,851sqft
    Single Family Residence
    Built in 1992
    6,233 Square Feet Lot
    $481,100 Zestimate®
    $260/sqft
    $2,756 Estimated rent

    Home value

    $481,100

    $452,000 - $510,000

    $2,756/mo

    Zestimate® history
    Loading
    Loading...

    Owner options

    List your home for rent

    $2,756/mo

    Rent Zestimate®

    Find your next renter with Zillow Rental Manager. Plus, with online applications, you can quickly screen prospective tenants – for free.

    Learn more

    $2,756/mo

    Rent Zestimate®

    Refinance and save

    $3,076/mo

    Est. payment

    Refinancing to a lower rate could help reduce your monthly payments and save thousands over the life of the loan.

    See today's rates

    $3,076/mo

    Est. payment

    Explore your selling options

    Work with a Zillow partner agent

    Leverage their expertise and Zillow's premium Showcase listings to get your home seen by more buyers.

    Get started

    List with your own agent

    Get your home in front of millions of buyers by listing it on Zillow.

    Learn how to do it

    Sell it yourself

    Take full control of how buyers see your home on Zillow by listing For Sale by Owner (FSBO).

    List your home

    What's special

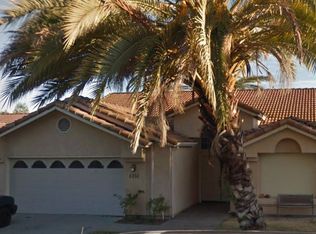
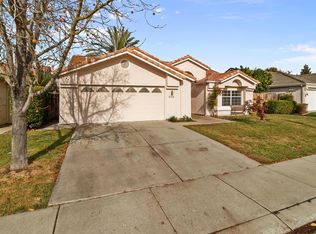
    Welcome to this delightful single story home in the desired neighborhood of Twin Creek Estates. This home features 3 beds, 2 full baths, with a highly sought after large 3 car garage, new flooring and a separate formal dinning/living room and open concept main family area. This kitchen includes a large eat at peninsula open to the main family room, breakfast nook, and large bow window adding natural light perfect for growing your indoor herbs. The main suite has a large walk in closet, high ceilings, with attached bath featuring oversized soaking tub, tons of storage and separate shower stall. The yard is low maintence with recently installed pet friendly turf, beautiful retaining wall that acts as a drainage barrier along with featuring the natural landscape, large covered patio with fan, and an adorable arbor.

    This property is not currently displayed as for sale or rent on Zillow. This may be different from what's on other websites or public sources.
    Zillow last checked:

    Listing updated:

    Listed by:

    Beth Calder DRE #01997949 209-747-6798,

    Meridian Estates Inc.

    Bought with:

    Tony Gao, DRE #01720569

    Collins Realty Inc.

    Source: MetroList Services of CA,MLS#: 222125835Originating MLS: MetroList Services, Inc.

    Facts & features

    Interior

    Bedrooms & bathrooms
    • Bedrooms: 3
    • Bathrooms: 2
    • Full bathrooms: 2
    Rooms
    • Room types: Great Room
    Primary bedroom
    • Features: Ground Floor, Walk-In Closet
    Primary bathroom
    • Features: Shower Stall(s), Double Vanity, Soaking Tub
    Dining room
    • Features: Formal Room, Dining/Living Combo
    Kitchen
    • Features: Breakfast Area, Tile Counters
    Heating
    • Central
    Cooling
    • Central Air
    Appliances
    • Laundry: Cabinets, Inside Room
    Features
    • Flooring: Laminate
    • Number of fireplaces: 1
    • Fireplace features: Family Room
    Interior area
    • Total interior livable area: 1,851 sqft

    Property

    Parking
    • Total spaces: 3
    • Parking features: Attached
    • Attached garage spaces: 3
    Features
    • Stories: 1
    Lot
    • Size: 6,233 Square Feet
    • Features: Shape Regular
    Details
    • Zoning description: SFR
    • Special conditions: Standard

    Construction

    Type & style
    • Home type: SingleFamily
    • Property subtype: Single Family Residence
    Materials
    • Wood
    • Foundation: Slab
    • Roof: Tile
    Condition
    • Year built: 1992

    Utilities & green energy

    • Sewer: Public Sewer
    • Water: Public
    • Utilities for property: Cable Available, Public

    Community & HOA

    HOA
    • Has HOA: Yes
    • Amenities included: None
    • HOA fee: $45 monthly
    Location
    • Region: Stockton

    Financial & listing details

    • Price per square foot: $260/sqft
    • Price range: $450K - $481.1K
    • Date on market: 7/3/2025

    Price history

    DateEventPrice
    12/13/2022Sold$450,000$243/sqft
    Source: MetroList Services of CA #222125835 Report a problem
    11/15/2022Pending sale$450,000$243/sqft
    Source: MetroList Services of CA #222125835 Report a problem
    11/11/2022Price change$450,000-6.1%$243/sqft
    Source: MetroList Services of CA #222125835 Report a problem
    10/31/2022Price change$479,000-2.2%$259/sqft
    Source: MetroList Services of CA #222125835 Report a problem
    9/30/2022Listed for sale$489,900+87%$265/sqft
    Source: MetroList Services of CA #222125835 Report a problem
    3/25/2003Sold$262,000$142/sqft
    Source: MetroList Services of CA #132301715 Report a problem

    Public tax history

    Tax history is unavailable.

    Neighborhood: Creekside - Wagner

    Nearby schools

    GreatSchools rating
    Get a cash offer in 3 minutes
    Find out how much your home could sell for in as little as 3 minutes with a no-obligation cash offer.
    Estimated market value
    $481,100
    Get a cash offer in 3 minutes
    Find out how much your home could sell for in as little as 3 minutes with a no-obligation cash offer.
    Estimated market value
    $481,100