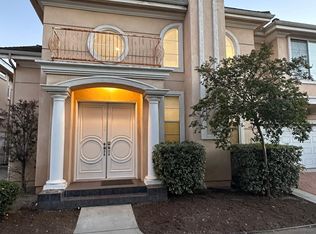
Like-new upgraded townhouse in Arcadia’s desirable gated community! This well maintained home offers a highly functional floor plan perfect for modern living. The first floor features a private bedroom and full bath, ideal for guests, extended family, or a home office, along with a spacious attached 2-car garage. The main level showcases a bright open-concept living and dining area that flows seamlessly into the upgraded kitchen with breakfast bar seating, abundant cabinetry, and direct access to a covered deck—perfect for everyday living and entertaining.
Upstairs includes a spacious primary suite plus two additional bedrooms that share a full bathroom. Extensive upgrades can be seen throughout the home, with approximately $60,000 in improvements. The flooring has been exceptionally well maintained, creating a clean, elegant, and truly move-in-ready feel.
Located in a gated community with resort-style amenities, and conveniently close to shopping, dining, and freeway access. A rare opportunity to own a like-new move-in ready home in Arcadia.
For sale
Listed by: 888 Realty • Shirley Tang • Contact: 626-202-9573
Price cut: $31.8K (8/7)
$898,000
4323 Jasmine Ln, Arcadia, CA 91006
4beds
1,944sqft
Townhouse
Built in 2025
-- sqft lot
$898,300 Zestimate®
$462/sqft
$350/mo HOA
What's special
Like-new upgraded townhouseHighly functional floor planAbundant cabinetry
- 138 days
- 1,703
- 97
Zillow last checked:
Listing updated:
Listed by:
Shirley Tang DRE #01845722 626-202-9573,
888 Realty
Source: CRMLS,MLS#: AR26080730 Originating MLS: California Regional MLS
Originating MLS: California Regional MLSFacts & features
Interior
Bedrooms & bathrooms
- Bedrooms: 4
- Bathrooms: 4
- Full bathrooms: 3
- 1/2 bathrooms: 1
- Main level bathrooms: 1
- Main level bedrooms: 1
Rooms
- Room types: Bedroom, Kitchen, Living Room, Primary Bedroom, Other
Primary bedroom
- Features: Primary Suite
Bedroom
- Features: Multi-Level Bedroom
Other
- Features: Walk-In Closet(s)
Heating
- Central, Solar
Cooling
- Central Air
Appliances
- Included: Dishwasher, Disposal, Refrigerator, Range Hood
- Laundry: Inside
Features
- Primary Suite, Walk-In Closet(s)
- Has fireplace: No
- Fireplace features: None
- Common walls with other units/homes: 2+ Common Walls
Interior area
- Total interior livable area: 1,944 sqft
Property
Parking
- Total spaces: 2
- Parking features: Door-Multi, Garage
- Attached garage spaces: 2
Features
- Levels: Three Or More
- Stories: 3
- Entry location: Front door
- Pool features: None
Details
- Parcel number: 8511028146
- Special conditions: Standard
Construction
Type & style
- Home type: Townhouse
- Property subtype: Townhouse
- Attached to another structure: Yes
Materials
- Roof: Tile
Condition
- New construction: No
- Year built: 2025
Details
- Builder name: Brookfield
Utilities & green energy
- Sewer: Public Sewer
- Water: Public
Community & HOA
Community
- Features: Park, Gated
- Security: Gated Community
HOA
- Has HOA: Yes
- Amenities included: Clubhouse, Controlled Access, Maintenance Grounds, Management, Playground, Trash
- HOA fee: $350 monthly
- HOA name: Crummack Huseby
- HOA phone: 949-367-9430
Location
- Region: Arcadia
Financial & listing details
- Price per square foot: $462/sqft
- Date on market: 4/15/2026
- Cumulative days on market: 138 days
- Listing terms: Cash,Cash to New Loan,Conventional
Estimated market value
$898,300
$853,000 - $943,000
$4,579/mo
Price history
| Date | Event | Price |
|---|---|---|
| 8/7/2026 | Price change | $898,000-3.4%$462/sqft |
Source:  CRMLS #AR26080730 Report a problem CRMLS #AR26080730 Report a problem | ||
| 6/14/2026 | Price change | $929,800-2.1%$478/sqft |
Source: CRMLS #AR26080730 Report a problem | ||
| 5/28/2026 | Price change | $949,800-2.6%$489/sqft |
Source: CRMLS #AR26080730 Report a problem | ||
| 4/16/2026 | Listed for sale | $975,000-4.7%$502/sqft |
Source: CRMLS #AR26080730 Report a problem | ||
| 10/28/2025 | Sold | $1,023,423$526/sqft |
Source: Agent Provided Report a problem | ||
Public tax history
Tax history is unavailable.
Monthly payment
Est. payment
Payment breakdown
Explore the cost of this home by adjusting the details. Changes won't be saved.Climate risks
Neighborhood: 91006

Similar homes
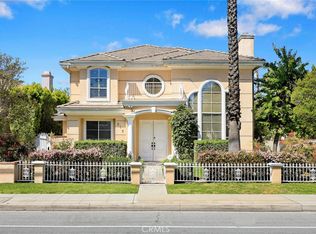
- $849,0003 bd4 ba1.7k sqft4389 Maple Ln, Arcadia, CA 91006For Sale
 MLS ID #AR26103533, Emily Chen, Universal Elite Realty. CRMLS
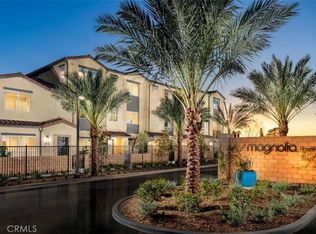
 - $914,2334 bd4 ba1.7k sqft2829 Lavender Pl, Arcadia, CA 91006For Sale
 MLS ID #OC26142073, Caitlyn Lai-Valenti, Brookfield Residential Sales Inc.. CRMLS
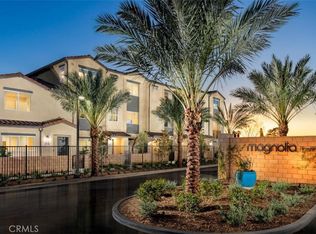
 - $885,1153 bd3 ba1.6k sqft4167 Jasmine Ln, Arcadia, CA 91006For Sale
 MLS ID #OC26155363, Caitlyn Lai-Valenti, Brookfield Residential Sales Inc.. CRMLS
 - $871,9113 bd3 ba1.6k sqft4211 Jasmine Ln, Arcadia, CA 91006For Sale
 MLS ID #OC26142086, Caitlyn Lai-Valenti, Brookfield Residential Sales Inc.. CRMLS
Local buyer's agents are ready to help
