Welcome to 4323 Lehaven Circle-a thoughtfully designed 2-bedroom, 1.5-bath townhome where comfort meets functionality in all the right ways. From the moment you arrive, the private wooded backdrop and multi-level outdoor living spaces create a sense of retreat that feels rare for intown living. Inside, the layout flows effortlessly for everyday life. The spacious living areas invite cozy movie nights, game days with friends, or quiet mornings with coffee before the day begins. The finished lower-level space offers flexibility for a media room, home office, workout area, or guest retreat-perfect for today's evolving lifestyle needs. The oversized deck creates the ideal setting for hosting summer gatherings, enjoying peaceful evenings under the trees, or simply extending your living space outdoors. Every inch of this home is designed to support connection, comfort, and convenience. Located in sought-after Tucker, GA, this home places you close to major highways, shopping, dining, parks, and everything Metro Atlanta has to offer while still giving you the feeling of a tucked-away neighborhood escape. Property Highlights 2 Bedrooms | 1.5 Bathrooms Approximately 1,695 Sq Ft Flexible finished lower-level living space Private outdoor entertaining areas Wooded surroundings for added privacy Ideal for first-time buyers, investors, or anyone seeking low-maintenance living Whether you're looking for your first home, a smart investment opportunity, or a lifestyle upgrade with room to breathe, this Tucker townhome delivers value, versatility, and charm all in one. Homes in this area are moving quickly-schedule your private showing before someone else claims this opportunity.
Pending
Price cut: $10K (7/2)
$225,000
4323 Lehaven Cir, Tucker, GA 30084
2beds
2,140sqft
Townhouse
Built in 1983
1,306 Square Feet Lot
$226,100 Zestimate®
$105/sqft
$65/mo HOA
What's special
- 110 days
- 295
- 16
Zillow last checked:
Listing updated:
Listed by:
Tyna Sims The Abundance Group,
Epique Realty
Source: GAMLS,MLS#: 10765070
Facts & features
Interior
Bedrooms & bathrooms
- Bedrooms: 2
- Bathrooms: 2
- Full bathrooms: 1
- 1/2 bathrooms: 1
Rooms
- Room types: Family Room, Laundry
Kitchen
- Features: Pantry
Heating
- Central
Cooling
- Central Air
Appliances
- Included: Dishwasher, Refrigerator, Washer, Dryer
- Laundry: In Basement
Features
- Double Vanity, Other
- Flooring: Carpet, Hardwood, Vinyl
- Windows: Double Pane Windows
- Basement: Partial
- Number of fireplaces: 1
- Fireplace features: Family Room, Gas Log
- Common walls with other units/homes: 2+ Common Walls
Interior area
- Total structure area: 2,140
- Total interior livable area: 2,140 sqft
- Finished area above ground: 1,540
- Finished area below ground: 600
Property
Parking
- Total spaces: 1
- Parking features: Parking Pad
- Has uncovered spaces: Yes
Features
- Levels: Three Or More
- Stories: 3
- Patio & porch: Patio
- Exterior features: Balcony, Other
Lot
- Size: 1,306 Square Feet
- Features: Other
Details
- Parcel number: 18 225 09 023
Construction
Type & style
- Home type: Townhouse
- Architectural style: Other
- Property subtype: Townhouse
- Attached to another structure: Yes
Materials
- Other, Brick
- Roof: Slate
Condition
- Resale
- New construction: No
- Year built: 1983
Utilities & green energy
- Electric: 220 Volts
- Sewer: Public Sewer
- Water: Public
- Utilities for property: Cable Available, Electricity Available, Natural Gas Available
Community & HOA
Community
- Features: Pool
- Subdivision: LEHAVEN
HOA
- Has HOA: Yes
- Services included: Maintenance Grounds, Swimming
- HOA fee: $780 annually
Location
- Region: Tucker
Financial & listing details
- Price per square foot: $105/sqft
- Tax assessed value: $231,800
- Annual tax amount: $799
- Date on market: 5/15/2026
- Cumulative days on market: 109 days
- Listing agreement: Exclusive Right To Sell,Exclusive Agency
- Listing terms: Cash,Conventional,VA Loan
- Electric utility on property: Yes
Estimated market value
$226,100
$215,000 - $237,000
$2,091/mo
Price history
| Date | Event | Price |
|---|---|---|
| 8/28/2026 | Pending sale | $225,000$105/sqft |
Source:  FMLS GA #7828270 Report a problem FMLS GA #7828270 Report a problem | ||
| 8/27/2026 | Listed for sale | $225,000$105/sqft |
Source: FMLS GA #7828270 Report a problem | ||
| 8/17/2026 | Pending sale | $225,000$105/sqft |
Source:  GAMLS #10765070 Report a problem GAMLS #10765070 Report a problem | ||
| 7/2/2026 | Price change | $225,000-4.3%$105/sqft |
Source: GAMLS #10765070 Report a problem | ||
| 6/18/2026 | Price change | $235,000-2.1%$110/sqft |
Source: GAMLS #10765070 Report a problem | ||
| 6/2/2026 | Price change | $240,000-4.8%$112/sqft |
Source: GAMLS #10765070 Report a problem | ||
| 5/15/2026 | Listed for sale | $252,000+5%$118/sqft |
Source: GAMLS #10765070 Report a problem | ||
| 3/31/2026 | Sold | $240,000$112/sqft |
Source: Public Record Report a problem | ||
| 1/23/2026 | Price change | $240,000-7.7%$112/sqft |
Source: GAMLS #10661329 Report a problem | ||
| 1/10/2026 | Price change | $260,000-3.7%$121/sqft |
Source: GAMLS #10661329 Report a problem | ||
| 12/23/2025 | Listed for sale | $270,000$126/sqft |
Source: FMLS GA #7693800 Report a problem | ||
Public tax history
| Year | Property taxes | Tax assessment |
|---|---|---|
| 2025 | $799 -3.8% | $92,720 +1.1% |
| 2024 | $831 +48.3% | $91,680 -10.6% |
| 2023 | $560 -75.4% | $102,600 +32.5% |
| 2022 | $2,281 -18.4% | $77,440 -21.4% |
| 2021 | $2,794 +50.7% | $98,520 +68.2% |
| 2020 | $1,854 +5.2% | $58,560 +5.6% |
| 2019 | $1,763 +4.5% | $55,440 +7.4% |
| 2018 | $1,687 +1.2% | $51,640 +4.9% |
| 2017 | $1,666 +14.1% | $49,240 +10.8% |
| 2016 | $1,460 | $44,440 +72.2% |
| 2014 | $1,460 | $25,800 +27.2% |
| 2013 | -- | $20,280 -33.6% |
| 2012 | -- | $30,520 -19.6% |
| 2011 | -- | $37,968 -26.4% |
| 2010 | $1,606 | $51,600 |
| 2009 | $1,606 +19% | $51,600 |
| 2008 | $1,349 -0.9% | $51,600 |
| 2007 | $1,362 | $51,600 |
| 2006 | $1,362 +5.2% | $51,600 |
| 2005 | $1,294 +9.2% | $51,600 +5.9% |
| 2004 | $1,185 +5.9% | $48,720 +5.1% |
| 2003 | $1,119 +5.4% | $46,360 |
| 2002 | $1,062 +82.8% | $46,360 +19.7% |
| 2001 | $581 | $38,720 |
Find assessor info on the county website
Monthly payment
Est. payment
Payment breakdown
Explore the cost of this home by adjusting the details. Changes won't be saved.Climate risks
Neighborhood: 30084
Nearby schools
Schools provided by the listing agent
- Elementary: Midvale
- Middle: Tucker
- High: Tucker
Source: GAMLS. This data may not be complete. We recommend contacting the local school district to confirm school assignments for this home.
Similar homes
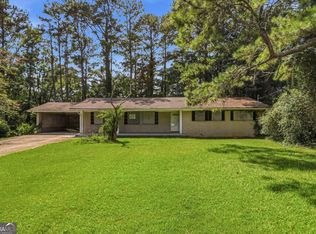
- $225,9005 bd3 ba1.3k sqft1281 Lee Ann Dr, Decatur, GA 30035Active
 MLS ID #10836790, Kerry Kretchmer, Mainstay Brokerage. GAMLS
 - $215,0002 bd3 ba1.2k sqft3509 Stonewall Pl SE, Atlanta, GA 30339For Sale

 MLS ID #7826424, Alishan Nanji, Peak Capital Partner. FMLS GA
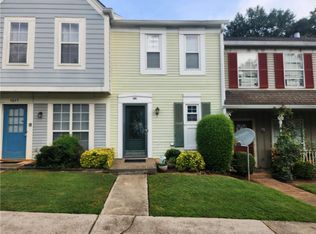
 - $185,0002 bd2 ba1k sqft6681 Langtry Ln, Norcross, GA 30093For Sale
 MLS ID #7820014, Andy Bloch, Berkley Lomb, LLC.. FMLS GA
 - $230,0004 bd2 ba1.7k sqft4286 Village Square Ln, Stone Mountain, GA 30083Active
 MLS ID #10785560, Mohammad Uddin, Virtual Properties Realty.com. GAMLS
 - $220,0002 bd3 ba1.1k sqft4175 Buckley Woods Dr, Norcross, GA 30093ActiveMLS ID #10793478, Regina Ambrose, First United Realty, Inc.. GAMLS
- $239,9002 bd3 ba1.2k sqft4029 Heritage Valley Ct, Norcross, GA 30093ActiveMLS ID #10812727, Syed Firoz, Virtual Properties Realty.com. GAMLS
- $174,9002 bd2 ba1.2k sqft936 Six Oaks Cir APT A, Norcross, GA 30093For SaleMLS ID #7768085, Jia Liu, Carter Realty Partners, LLC. FMLS GA
- $234,9002 bd3 ba1.3k sqft3225 Tennington Pl, Lawrenceville, GA 30044For SaleMLS ID #7800200, STEPHEN LINDSEY, Dockside Properties, LLC. FMLS GA
- $189,0002 bd2 ba1.1k sqft5557 Clover Rise Ln, Norcross, GA 30093ActiveMLS ID #10832159, Trish Hutcherson, Maximum One Premier Realtors. GAMLS
- $267,5003 bd3 ba1.8k sqft458 Stonebridge Ct, Stone Mountain, GA 30083ActiveMLS ID #10823922, Inas Custovic, Georgia Dreams Realty. GAMLS
- $229,9002 bd2 ba1.4k sqft222 Yuba Walk, Lawrenceville, GA 30046For SaleMLS ID #7790594, Nelson Torres, EXP Realty, LLC.. FMLS GA
- $220,0003 bd3 ba1.5k sqft1925 Sailcloth St, Lithonia, GA 30058For SaleMLS ID #7822552, Jabriel Porter, Maximum One Realty Greater ATL.. FMLS GA
- $228,0002 bd2 ba1.1k sqft1364 Keys Xing, Atlanta, GA 30319For SaleMLS ID #7718995, Norman Domingo, Xrealty.Net, LLC.. FMLS GA
- $250,0004 bd3 ba2k sqft1614 Devon Ct, Stone Mountain, GA 30088ActiveMLS ID #10808117, Adam Woodring, Mainstay Brokerage. GAMLS
- $238,0004 bd4 ba2.1k sqft1499 Saint Dunstans Rd, Lithonia, GA 30058ActiveMLS ID #10826517, Doug Smith, Mainstay Brokerage. GAMLS
- $234,0004 bd3 ba2.1k sqft2370 Tiffany Cir, Decatur, GA 30035ActiveMLS ID #10782310, Kerry Kretchmer, Mainstay Brokerage. GAMLS
- $230,0002 bd2 ba1.2k sqft603 Summit North Dr NE, Atlanta, GA 30324For SaleMLS ID #7779040, Jingxiu Shi, True Legacy Realty, LLC.. FMLS GA
- $199,6002 bd3 ba1.1k sqft3284 Long Iron Pl, Lawrenceville, GA 30044ActiveMLS ID #10803307, Sarah Perez, Zach Taylor Real Estate. GAMLS
- $225,0003 bd2 ba1.2k sqft5855 Crescent Ridge Ct, Lithonia, GA 30058ActiveMLS ID #10772217, Brian Horton, Mainstay Brokerage. GAMLS
