Skip main navigation
For sale by owner
  • Price cut: $100K (6/8)
    $875,000

    4323 Lemac Dr, Houston, TX 77096

    5beds
    4,119sqft
    : 
    Loading
    Get pre-qualified
    SingleFamily
    Built in 2008
    8,999 Square Feet Lot
    $-- Zestimate®
    $212/sqft
    $50/mo HOA

    What's special

    Oversized pergola covered patioStone and stucco homeFloor to ceiling mirrorMosquito misting systemFormal diningJetted tubAutomatic driveway gate
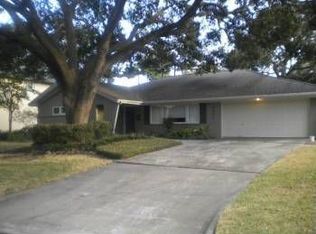
    Nestled in the heart of Willow Meadows, this lovely stone & stucco home has 5/6 bdrms, 4.5 baths, formal dining, study, gameroom AND a flex / 6th bdrm! It's a perfect combination of simple elegance & function. Enjoy entertaining or finding those cozy hideaways. Storage galore! Fresh paint & refinished cabinetry throughout. Full kitchen suite w/gas cooktop, double ovens, warming drawer, dual dishwashers & space for 2 refrigerators. Spacious upstairs primary suite leads you into your own spa oasis. Nothing is amiss here w/a floor to ceiling mirror, dual sinks w/granite counters, vanity, oversized shower, jetted tub & bedroom sized closet! Need a mother-in-law suite or guest suite? It's downstairs w/its own ext. entry! Outdoor features include an oversized pergola covered patio, mosquito misting system, sprinkler system, automatic driveway gate & a huge custom playset for the kids! Home water softener & reverse osmosis system included. Zoned to sought after Bellaire HS. NEVER FLOODED!
    49 days
    |
    539
    |
    26
    |
    Listed by:

    Property Owner (443) 253-1441

    This property is for sale by owner and Zillow, Inc. is displaying it at the owner's request. It is not subject to a listing agreement with Zillow, Inc. or its affiliates.

      Facts & features

      Interior

      Bedrooms & bathrooms
      • Bedrooms: 5
      • Bathrooms: 5
      • Full bathrooms: 4
      • 1/2 bathrooms: 1
      Heating
      • Other, Gas
      Cooling
      • Central
      Appliances
      • Included: Dishwasher, Dryer, Freezer, Garbage disposal, Microwave, Range / Oven, Refrigerator, Washer
      Features
      • Flooring: Tile, Carpet
      • Basement: None
      • Has fireplace: Yes
      Interior area
      • Total interior livable area: 4,119 sqft

      Property

      Parking
      • Total spaces: 1
      • Parking features: Garage - Detached
      Features
      • Exterior features: Stucco, Brick
      Lot
      • Size: 8,999 Square Feet
      Details
      • Parcel number: 0892610000012

      Construction

      Type & style
      • Home type: SingleFamily
      Materials
      • Stone
      • Foundation: Slab
      • Roof: Composition
      Condition
      • New construction: No
      • Year built: 2008

      Community & HOA

      HOA
      • Has HOA: Yes
      • HOA fee: $50 monthly
      Location
      • Region: Houston

      Financial & listing details

      • Price per square foot: $212/sqft
      • Tax assessed value: $997,900
      • Annual tax amount: $15,291
      • Date on market: 5/19/2026

        Estimated market value

        Not available

        Estimated sales range

        Not available

        $4,234/mo

        Price history

        DateEventPrice
        6/8/2026Price change$875,000-10.3%$212/sqft
        Source: Owner Report a problem
        5/19/2026Listed for sale$975,000+22%$237/sqft
        Source: Owner Report a problem
        5/6/2021Listing removed--
        Source: Keller Williams Report a problem
        5/1/2021Price change$799,000-3.2%$194/sqft
        Source: Keller Williams #18803979 Report a problem
        4/5/2021Listed for sale$825,000$200/sqft
        Source: Keller Williams #18803979 Report a problem

        Public tax history

        YearProperty taxesTax assessment
        2025$15,291 +2.1%$997,900 +5.6%
        2024$14,977 -25.9%$945,000 -5.8%
        2023$20,212 +23.7%$1,003,171 +12%
        2022$16,346 $895,999 +18.1%
        2021-- $758,469 +1%
        2020$16,089 -1.7%$750,719 -0.8%
        2019$16,363 +16%$756,455 +6.7%
        2018$14,103 $709,200
        2017$14,103 -0.1%$709,200
        2016$14,115 +13%$709,200
        2015$12,488 $709,200 -1.4%
        2014$12,488 $719,040 +24.4%
        2013-- $578,000 +10.1%
        2012-- $525,000
        2011-- $525,000
        2010-- $525,000 -9.5%
        2009-- $580,400 +171.2%
        2007-- $214,008 +14.4%
        2006-- $187,000 +10%
        2005-- $170,000 -2.7%
        2004-- $174,700 +9.9%
        2003-- $158,900 -8.4%
        2002-- $173,500
        2001-- $173,500 +9.6%
        2000-- $158,300

        Find assessor info on the county website

        Monthly payment

        Est. payment

        Payment breakdown

        Explore the cost of this home by adjusting the details. Changes won't be saved.
        All calculations are estimates and provided by Zillow, Inc. for informational purposes only. Actual amounts may vary.
        HOA fees may include property taxes on listings classified as Co-Ops. Contact the listing agent and/or owner for fee details.
        Mortgage interest rates are dependent on a number of factors, including credit score, down payment, and repayment length. Interest rate data provided by Zillow Group Marketplace, Inc. as of 1/1/1970 from various mortgage lenders with which we have lead or other similar arrangements; the Estimated Payment is an average of those rates.
        See how much you could borrow to make a competitive offer.

        Climate risks

        Neighborhood: Willow Meadows - Willowbend Area

        Getting around

        26 / 100
        Car-Dependent
        42 / 100
        Some Transit
        40 / 100
        Somewhat Bikeable

        Nearby schools

        GreatSchools rating
        Schools provided by the listing agent
        • Elementary: Red Elementary School
        • Middle: Meyerland Middle School
        • High: Bellaire High School

        Source: The MLS. This data may not be complete. We recommend contacting the local school district to confirm school assignments for this home.

        A local agent can set up tours, give advice and negotiate with sellers.

        Browse local experts

        Similar homes

        Skip to the end of the carouselSkip to the beginning of the carousel