A true 4 bedroom home on an oversized lot, situated in the quiet North Sarasota Tivoli neighborhood of Longwood Run. Street features mature trees and a quiet dead end circle limiting car traffic. Conveniently located next to Longwood Run Park, the world class UTC shopping area and Benderson Park. Four Bedroom split floor plan, with a wrap-around lanai, formal living room, and dining room, open kitchen with island and breakfast nook. Spectacular pebble tech kidney pool with waterfall. Completely remodeled, all wood kitchen cabinetry, granite counter tops, and recently purchased Samsung appliances. Bathrooms have new wood cabinetry, fixtures, Italian porcelain tile, and walk in showers with frameless enclosures. The Master bath has a free-standing tub. New electric panel. House comes fully furnished as well.
Sold for $715,000
$715,000
4323 LONGCHAMP DRIVE, SARASOTA, FL 34235
4beds
2,361sqft
Single Family Residence
Built in 1988
0.41 Acres Lot
$685,400 Zestimate®
$303/sqft
$4,225 Estimated rent
Home value
$685,400
$651,000 - $727,000
$4,225/mo
Zestimate® history
Owner options
List your home for rent
$4,225/mo
Rent Zestimate®
Find your next renter with Zillow Rental Manager. Plus, with online applications, you can quickly screen prospective tenants – for free.
$4,225/mo
Rent Zestimate®
Refinance and save
$4,666/mo
Est. payment
Refinancing to a lower rate could help reduce your monthly payments and save thousands over the life of the loan.
$4,666/mo
Est. payment
Explore your selling options
Work with a Zillow partner agent
Leverage their expertise and Zillow's premium Showcase listings to get your home seen by more buyers.
Get startedList with your own agent
Get your home in front of millions of buyers by listing it on Zillow.
Learn how to do itSell it yourself
Take full control of how buyers see your home on Zillow by listing For Sale by Owner (FSBO).
List your homeWhat's special
Italian porcelain tileOversized lotBenderson parkMature treesFree-standing tubWrap-around lanaiMaster bath
Zillow last checked:
Listing updated:
Listed by:
Bernard Bismuth 941-923-2237,
U.S. INVEST INTERNATIONAL LLC 941-923-2237,
Mireille Devos 941-685-6944,
U.S. INVEST INTERNATIONAL LLC
Bought with:
Ben McAllister, 3544233
BERKSHIRE HATHAWAY HOMESERVICES FLORIDA REALTY
Source: Stellar MLS,MLS#: A4576659 Originating MLS: Sarasota - Manatee
Originating MLS: Sarasota - Manatee
Facts & features
Interior
Bedrooms & bathrooms
- Bedrooms: 4
- Bathrooms: 3
- Full bathrooms: 3
Rooms
- Room types: Family Room, Dining Room, Living Room, Utility Room
Primary bedroom
- Features: Walk-In Closet(s)
- Level: First
- Dimensions: 17x22
Bedroom 2
- Features: Built-in Closet
- Level: First
- Dimensions: 14x11
Bedroom 3
- Features: Built-in Closet
- Level: First
- Dimensions: 14x11
Bedroom 4
- Features: Built-in Closet
- Level: First
- Dimensions: 14x13
Primary bathroom
- Features: Dual Sinks, Other, Shower No Tub, Tub with Separate Shower Stall
- Level: First
Balcony porch lanai
- Level: First
- Dimensions: 22x10
Dining room
- Level: First
- Dimensions: 10x13
Family room
- Level: First
- Dimensions: 18x15
Kitchen
- Features: Breakfast Bar
- Level: First
- Dimensions: 21x15
Living room
- Level: First
- Dimensions: 17x13
Heating
- Central, Electric
Cooling
- Central Air
Appliances
- Included: Convection Oven, Cooktop, Dishwasher, Disposal, Electric Water Heater, Exhaust Fan, Freezer, Microwave, Range, Refrigerator
- Laundry: Inside
Features
- Cathedral Ceiling(s), Ceiling Fan(s), Kitchen/Family Room Combo, Living Room/Dining Room Combo, Primary Bedroom Main Floor, Open Floorplan, Solid Surface Counters, Solid Wood Cabinets, Split Bedroom, Stone Counters, Vaulted Ceiling(s), Walk-In Closet(s)
- Flooring: Carpet, Ceramic Tile
- Windows: Thermal Windows, Window Treatments, Skylight(s)
- Has fireplace: Yes
Interior area
- Total structure area: 3,280
- Total interior livable area: 2,361 sqft
Property
Parking
- Total spaces: 2
- Parking features: Driveway, Garage Door Opener
- Attached garage spaces: 2
- Has uncovered spaces: Yes
- Details: Garage Dimensions: 21x22
Features
- Levels: One
- Stories: 1
- Exterior features: Irrigation System
- Has private pool: Yes
- Pool features: Child Safety Fence, Indoor, Other, Outside Bath Access, Screen Enclosure
- Has spa: Yes
Lot
- Size: 0.41 Acres
- Dimensions: 72 x 153 x 150 x 188
- Features: Cul-De-Sac, In County, Near Public Transit
Details
- Parcel number: 0019080026
- Zoning: RSF1
- Special conditions: None
Construction
Type & style
- Home type: SingleFamily
- Architectural style: Contemporary,Custom
- Property subtype: Single Family Residence
Materials
- Block, Stucco
- Foundation: Slab
- Roof: Shingle
Condition
- New construction: No
- Year built: 1988
Utilities & green energy
- Sewer: Public Sewer
- Water: Public
- Utilities for property: Electricity Connected, Underground Utilities
Community & HOA
Community
- Features: Dock, Fishing, Deed Restrictions, Fitness Center, Irrigation-Reclaimed Water, Park, Playground
- Security: Smoke Detector(s)
- Pet fee: $0 monthly
- Subdivision: LONGWOOD RUN UNIT 2
HOA
- Has HOA: Yes
- Amenities included: Fence Restrictions, Fitness Center, Park, Playground, Recreation Facilities, Tennis Court(s)
- HOA fee: $53 monthly
- HOA name: Gulf Coast Community Management
- HOA phone: 941-870-5600
Location
- Region: Sarasota
Financial & listing details
- Price per square foot: $303/sqft
- Tax assessed value: $538,900
- Annual tax amount: $5,436
- Date on market: 7/17/2023
- Cumulative days on market: 103 days
- Listing terms: Conventional
- Ownership: Fee Simple
- Total actual rent: 0
- Electric utility on property: Yes
- Road surface type: Paved, Asphalt
Price history
| Date | Event | Price |
|---|---|---|
| 12/2/2023 | Sold | $715,000$303/sqft |
Source:  Stellar MLS #A4576659 Report a problem Stellar MLS #A4576659 Report a problem | ||
| 10/28/2023 | Pending sale | $715,000$303/sqft |
Source: Stellar MLS #A4576659 Report a problem | ||
| 9/28/2023 | Price change | $715,000-3.4%$303/sqft |
Source: Stellar MLS #A4576659 Report a problem | ||
| 7/17/2023 | Listed for sale | $739,900+102.7%$313/sqft |
Source: Stellar MLS #A4576659 Report a problem | ||
| 4/9/2014 | Sold | $365,000-8.7%$155/sqft |
Source: Public Record Report a problem | ||
| 12/19/2013 | Price change | $399,999-4.7%$169/sqft |
Source: RE/MAX ALLIANCE GROUP #A3985999 Report a problem | ||
| 10/15/2013 | Listed for sale | $419,900+68%$178/sqft |
Source: RE/MAX Alliance Group #A3985999 Report a problem | ||
| 3/6/2013 | Sold | $250,000+4.2%$106/sqft |
Source: Public Record Report a problem | ||
| 7/1/2002 | Sold | $239,900$102/sqft |
Source: Public Record Report a problem | ||
Public tax history
| Year | Property taxes | Tax assessment |
|---|---|---|
| 2025 | $6,533 -7.7% | $538,900 -3% |
| 2024 | $7,081 +25.1% | $555,700 +35.2% |
| 2023 | $5,662 +4.1% | $411,158 +10% |
| 2022 | $5,436 +16.9% | $373,780 +10% |
| 2021 | $4,652 +2.9% | $339,800 +5.2% |
| 2020 | $4,520 +3.4% | $323,100 +2.5% |
| 2019 | $4,371 | $315,200 +6.7% |
| 2018 | $4,371 +6.5% | $295,300 -2.2% |
| 2017 | $4,105 -6.1% | $301,950 +10% |
| 2016 | $4,370 +10.7% | $274,500 +4.1% |
| 2015 | $3,947 +11.7% | $263,700 +40.8% |
| 2014 | $3,533 +40.8% | $187,331 -7.4% |
| 2013 | $2,509 +2.7% | $202,300 +9.8% |
| 2012 | $2,444 -2.8% | $184,200 -4.2% |
| 2011 | $2,514 -1.6% | $192,241 +1.5% |
| 2010 | $2,555 -33.5% | $189,400 -21.5% |
| 2009 | $3,843 | $241,300 -9.4% |
| 2008 | $3,843 -23% | $266,200 -25% |
| 2007 | $4,987 | $355,100 -1.8% |
| 2006 | -- | $361,700 +45.2% |
| 2005 | -- | $249,100 +9.8% |
| 2004 | $3,808 +11.8% | $226,800 +17.6% |
| 2003 | $3,405 +37% | $192,900 +25.7% |
| 2002 | $2,487 +6.5% | $153,408 +1.6% |
| 2001 | $2,336 +2.5% | $150,992 +3% |
| 2000 | $2,279 | $146,594 |
Find assessor info on the county website
Neighborhood: Longwood Run
Nearby homes
- $827,9005 bd4 ba3.9k sqft4331 Longchamp Dr, Sarasota, FL 34235Off Market
- $426,8003 bd2 ba2.3k sqft4319 Longchamp Dr, Sarasota, FL 34235Off Market
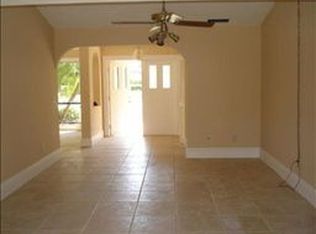
- $427,9004 bd2 ba2.1k sqft4630 San Siro Dr, Sarasota, FL 34235Off Market
- $558,0003 bd3 ba2.6k sqft4620 San Siro Dr, Sarasota, FL 34235Off Market
- $547,6003 bd2 ba2.5k sqft4343 Longchamp Dr, Sarasota, FL 34235Off Market
- $695,0003 bd2 ba2.4k sqft4311 Longchamp Dr, Sarasota, FL 34235Off Market
- $638,3002 bd2 ba3.2k sqft4322 Longchamp Dr, Sarasota, FL 34235Off Market
- $579,5004 bd3 ba2.5k sqft4590 San Siro Dr, Sarasota, FL 34235Off Market
Nearby schools
GreatSchools rating
- 4/10Emma E. Booker Elementary SchoolGrades: PK-5Distance: 3 mi
- 5/10Booker Middle SchoolGrades: 6-8Distance: 2.8 mi
- 3/10Booker High SchoolGrades: 9-12Distance: 3.6 mi
Schools provided by the listing agent
- Elementary: Emma E. Booker Elementary
- Middle: Booker Middle
- High: Booker High
Source: Stellar MLS. This data may not be complete. We recommend contacting the local school district to confirm school assignments for this home.
Get a cash offer in 3 minutes
Find out how much your home could sell for in as little as 3 minutes with a no-obligation cash offer.
Estimated market value
$685,400
Get a cash offer in 3 minutes
Find out how much your home could sell for in as little as 3 minutes with a no-obligation cash offer.
Estimated market value
$685,400
- Florida
- Sarasota County
- Sarasota
- 34235
- Longwood Run
- 4323 LONGCHAMP DRIVE
Nearby cities
Nearby neighborhoods
Nearby zip codes
Other Sarasota Topics
