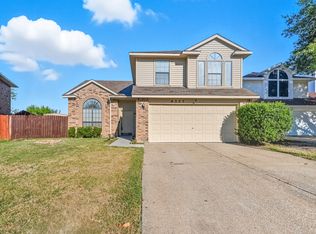
Welcome to this beautifully renovated move-in ready property located in a very convenient and sought-after location. As you step inside, you'll be captivated by the charm and elegance of the interior, featuring luxury vinyl plank flooring throughout with fresh neutral interior paint. Updated kitchen with granite countertops and an island provides ample space for meal preparation and entertaining. High vaulted ceiling! Stainless steel appliances. Ceiling fan in every bedroom. Spacious primary bedroom with updated bathroom. Large pool size backyard that offers endless possibilities for outdoor activities and gatherings with family and friends. New roof installed in 2021, new garage door in Dec. 2022, Conveniently located close to major hwys, EpicCentral, outlet mall, shopping centers, and schools. Agent or buyers to verify sqft, schools, & all info contained herein.
Sold
Price Unknown
4323 Metronome Dr, Grand Prairie, TX 75052
3beds
1,656sqft
Single Family Residence
Built in 1987
7,579 Square Feet Lot
$321,300 Zestimate®
$--/sqft
$2,395 Estimated rent
Home value
$321,300
$305,000 - $337,000
$2,395/mo
Zestimate® history
Owner options
List your home for rent
$2,395/mo
Rent Zestimate®
Find your next renter with Zillow Rental Manager. Plus, with online applications, you can quickly screen prospective tenants – for free.
$2,395/mo
Rent Zestimate®
Refinance and save
Refinancing to a lower rate could help reduce your monthly payments and save thousands over the life of the loan.
Explore your selling options
Work with a Zillow partner agent
Leverage their expertise and Zillow's premium Showcase listings to get your home seen by more buyers.
Get startedList with your own agent
Get your home in front of millions of buyers by listing it on Zillow.
Learn how to do itSell it yourself
Take full control of how buyers see your home on Zillow by listing For Sale by Owner (FSBO).
List your homeWhat's special
Large pool size backyardHigh vaulted ceilingFresh neutral interior paintGranite countertopsShopping centersNew roof installedUpdated bathroom
Zillow last checked:
Listing updated:
Listed by:
Thanh Tran 0591841 972-369-5194,
Universal Realty, Inc 972-369-5194
Bought with:
Nohemi Garcia
Only 1 Realty Group North Dallas
Source: NTREIS,MLS#: 20391960
Facts & features
Interior
Bedrooms & bathrooms
- Bedrooms: 3
- Bathrooms: 3
- Full bathrooms: 2
- 1/2 bathrooms: 1
Primary bedroom
- Features: Dual Sinks, Walk-In Closet(s)
- Level: Second
- Dimensions: 11 x 19
Bedroom
- Features: Ceiling Fan(s)
- Level: Second
- Dimensions: 10 x 10
Bedroom
- Features: Ceiling Fan(s)
- Level: Second
- Dimensions: 10 x 10
Breakfast room nook
- Features: Eat-in Kitchen
- Level: First
- Dimensions: 8 x 13
Dining room
- Level: First
- Dimensions: 11 x 10
Kitchen
- Features: Built-in Features, Eat-in Kitchen, Granite Counters, Kitchen Island
- Level: First
- Dimensions: 13 x 9
Living room
- Features: Fireplace
- Level: First
- Dimensions: 16 x 20
Utility room
- Features: Utility Room
- Level: First
- Dimensions: 5 x 5
Heating
- Central, Natural Gas
Cooling
- Central Air, Electric
Appliances
- Included: Dishwasher, Disposal, Gas Range
Features
- Decorative/Designer Lighting Fixtures, Eat-in Kitchen, Granite Counters, High Speed Internet, Kitchen Island, Cable TV, Walk-In Closet(s)
- Flooring: Ceramic Tile, Vinyl
- Has basement: No
- Number of fireplaces: 1
- Fireplace features: Masonry, Wood Burning
Interior area
- Total interior livable area: 1,656 sqft
Property
Parking
- Total spaces: 2
- Parking features: Garage Faces Front, Garage, Garage Door Opener
- Attached garage spaces: 2
Features
- Levels: Two
- Stories: 2
- Pool features: None
- Fencing: Fenced
Lot
- Size: 7,579 Square Feet
Details
- Parcel number: 06075541
Construction
Type & style
- Home type: SingleFamily
- Architectural style: Detached
- Property subtype: Single Family Residence
Materials
- Brick
- Roof: Composition
Condition
- Year built: 1987
Utilities & green energy
- Sewer: Public Sewer
- Water: Public
- Utilities for property: Sewer Available, Water Available, Cable Available
Community & HOA
Community
- Features: Community Mailbox
- Subdivision: Sheffield Village Ph 45&6 Adn
HOA
- Has HOA: No
Location
- Region: Grand Prairie
Financial & listing details
- Tax assessed value: $289,281
- Annual tax amount: $4,502
- Date on market: 7/28/2023
- Cumulative days on market: 5 days
Price history
| Date | Event | Price |
|---|---|---|
| 9/11/2023 | Sold | -- |
Source: NTREIS #20391960 Report a problem | ||
| 8/11/2023 | Pending sale | $309,900$187/sqft |
Source: NTREIS #20391960 Report a problem | ||
| 8/3/2023 | Contingent | $309,900$187/sqft |
Source: NTREIS #20391960 Report a problem | ||
| 7/28/2023 | Listed for sale | $309,900+185.6%$187/sqft |
Source: NTREIS #20391960 Report a problem | ||
| 2/2/2017 | Listing removed | $1,500+11.1%$1/sqft |
Source: Universal Realty. Inc #13517199 Report a problem | ||
| 9/30/2015 | Listing removed | $1,350$1/sqft |
Source: Dao Realtors Report a problem | ||
| 9/21/2015 | Price change | $1,350-3.2%$1/sqft |
Source: Dao Realtors Report a problem | ||
| 9/4/2015 | Listed for rent | $1,395$1/sqft |
Source: Dao Realtors Report a problem | ||
| 8/14/2015 | Listing removed | $108,500$66/sqft |
Source: RE/MAX HERITAGE II #13134082 Report a problem | ||
| 7/18/2015 | Pending sale | $108,500$66/sqft |
Source: RE/MAX HERITAGE II #13134082 Report a problem | ||
| 7/7/2015 | Price change | $108,500-4.4%$66/sqft |
Source: RE/MAX HERITAGE II #13134082 Report a problem | ||
| 6/13/2015 | Pending sale | $113,500$69/sqft |
Source: RE/MAX HERITAGE II #13134082 Report a problem | ||
| 6/2/2015 | Listed for sale | $113,500$69/sqft |
Source: RE/MAX HERITAGE II #13134082 Report a problem | ||
| 4/30/2015 | Pending sale | $113,500$69/sqft |
Source: RE/MAX HERITAGE II #13134082 Report a problem | ||
| 4/22/2015 | Listed for sale | $113,500$69/sqft |
Source: RE/MAX HERITAGE II #13134082 Report a problem | ||
Public tax history
| Year | Property taxes | Tax assessment |
|---|---|---|
| 2025 | $4,502 -1.9% | $289,281 |
| 2024 | $4,587 +8.2% | $289,281 +10.3% |
| 2023 | $4,241 -6.4% | $262,301 +9.3% |
| 2022 | $4,530 | $240,000 +16.7% |
| 2021 | -- | $205,621 +14.2% |
| 2020 | -- | $180,000 |
| 2019 | $3,397 +8.2% | $180,000 +12.5% |
| 2018 | $3,141 -25.7% | $160,000 +3.5% |
| 2017 | $4,225 +239.3% | $154,641 +22.9% |
| 2016 | $1,245 -8.1% | $125,815 +14% |
| 2015 | $1,355 | $110,400 |
| 2014 | $1,355 | $110,400 +7.4% |
| 2013 | -- | $102,800 -1.8% |
| 2012 | -- | $104,700 |
| 2011 | -- | $104,700 -0.3% |
| 2010 | -- | $105,000 -5.5% |
| 2009 | -- | $111,100 |
| 2008 | -- | $111,100 |
| 2007 | -- | $111,100 |
| 2006 | -- | $111,100 +8.8% |
| 2005 | -- | $102,100 |
| 2004 | -- | $102,100 -1.2% |
| 2003 | -- | $103,300 |
| 2002 | -- | $103,300 +11.3% |
| 2001 | -- | $92,800 +10.9% |
| 2000 | -- | $83,700 |
Find assessor info on the county website
Neighborhood: Oak Hollow-Sheffield Village
Nearby homes
- $310,1003 bd2 ba1.7k sqft4319 Metronome Dr, Grand Prairie, TX 75052Off Market
- $309,9003 bd3 ba1.7k sqft4327 Metronome Dr, Grand Prairie, TX 75052Off Market
- $1,794-- bd-- ba-- sqft3011 Claremont Dr, Grand Prairie, TX 75052Off Market
- $--3 bd3 ba1.7k sqft4315 Metronome Dr, Grand Prairie, TX 75052Sold

- $325,8003 bd3 ba1.6k sqft4331 Metronome Dr, Grand Prairie, TX 75052Off Market
- $297,8003 bd2 ba1.7k sqft4311 Metronome Dr, Grand Prairie, TX 75052Off Market
- $322,7003 bd2 ba1.9k sqft4314 Metronome Dr, Grand Prairie, TX 75052Off Market
- $298,8003 bd2 ba1.7k sqft4335 Metronome Dr, Grand Prairie, TX 75052Off Market
Nearby schools
GreatSchools rating
- 3/10Starrett Elementary SchoolGrades: PK-6Distance: 0.9 mi
- 4/10Barnett Junior High SchoolGrades: 7-8Distance: 4.8 mi
- 3/10Bowie High SchoolGrades: 9-12Distance: 0.9 mi
Schools provided by the listing agent
- Elementary: Starrett
- High: Bowie
- District: Arlington ISD
Source: NTREIS. This data may not be complete. We recommend contacting the local school district to confirm school assignments for this home.
Get a cash offer in 3 minutes
Find out how much your home could sell for in as little as 3 minutes with a no-obligation cash offer.
Estimated market value
$321,300
Get a cash offer in 3 minutes
Find out how much your home could sell for in as little as 3 minutes with a no-obligation cash offer.
Estimated market value
$321,300
- Texas
- Tarrant County
- Grand Prairie
- 75052
- Oak Hollow-Sheffield Village
- 4323 Metronome Dr
Nearby cities
Nearby neighborhoods
Nearby zip codes
Other Grand Prairie Topics
