Experience modern living at its finest in this wonderful designed contemporary home, ideally located just minutes from Downtown Dallas & Fair Park, providing effortless access to everything the city has to offer. Thoughtfully built with high end finishes that are rarely found at this price point, this exceptional 3 bedroom, 2 bathroom residence offers the perfect blend of style, comfort, and functionality. The open concept floor plan is filled with natural light from oversized windows, complemented by designer lighting and a sleek electric fireplace that creates a warm and inviting living space. The kitchen features custom cabinetry, premium finishes, a built in microwave, and ample counter space, making it ideal for both everyday living and entertaining. The spacious primary suite serves as a private retreat with a spa like ensuite bathroom showcasing a luxurious walk in shower, freestanding soaking tub, dual vanities, and a custom walk in closet. Step outside to a generously sized, fully fenced backyard surrounded by mature trees, offering the perfect setting for outdoor gatherings, family activities, or simply relaxing in your own private oasis. Situated in one of Dallas fastest growing neighborhoods, this home combines modern elegance, quality craftsmanship, and an unbeatable location. Whether you're a first time homebuyer, growing family, or investor, this is an incredible opportunity to own a stunning home in a thriving area.
Sold
Price Unknown
4323 Metropolitan Ave, Dallas, TX 75210
3beds
1,467sqft
Single Family Residence
Built in 2026
6,403 Square Feet Lot
$312,600 Zestimate®
$--/sqft
$1,901 Estimated rent
Home value
$312,600
$297,000 - $328,000
$1,901/mo
Zestimate® history
Owner options
List your home for rent
$1,901/mo
Rent Zestimate®
Find your next renter with Zillow Rental Manager. Plus, with online applications, you can quickly screen prospective tenants – for free.
$1,901/mo
Rent Zestimate®
Refinance and save
Refinancing to a lower rate could help reduce your monthly payments and save thousands over the life of the loan.
Explore your selling options
Work with a Zillow partner agent
Leverage their expertise and Zillow's premium Showcase listings to get your home seen by more buyers.
Get startedList with your own agent
Get your home in front of millions of buyers by listing it on Zillow.
Learn how to do itSell it yourself
Take full control of how buyers see your home on Zillow by listing For Sale by Owner (FSBO).
List your homeWhat's special
Sleek electric fireplacePremium finishesOpen concept floor planFreestanding soaking tubDesigner lightingAmple counter spaceSpa like ensuite bathroom
Zillow last checked:
Listing updated:
Listed by:
LESTON Eustache 0651807 347-397-8016,
Monument Realty 214-705-7827,
Isi Moeakiola 0750744 817-291-1999,
Monument Realty
Bought with:
Zachary Langley, 0706131
Real Broker, LLC
Source: NTREIS,MLS#: 21382026
Facts & features
Interior
Bedrooms & bathrooms
- Bedrooms: 3
- Bathrooms: 2
- Full bathrooms: 2
Primary bedroom
- Features: Ceiling Fan(s), En Suite Bathroom, Walk-In Closet(s)
- Level: First
- Dimensions: 12 x 12
Bedroom
- Features: Ceiling Fan(s)
- Level: First
- Dimensions: 10 x 10
Bedroom
- Features: Ceiling Fan(s)
- Level: First
- Dimensions: 10 x 10
Living room
- Features: Ceiling Fan(s), Fireplace
- Level: First
- Dimensions: 15 x 15
Heating
- Central
Cooling
- Central Air
Appliances
- Included: Dishwasher, Disposal
Features
- Built-in Features, Decorative/Designer Lighting Fixtures, Eat-in Kitchen, Granite Counters, High Speed Internet, Kitchen Island, Open Floorplan, Other, Pantry, Cable TV, Vaulted Ceiling(s), Natural Woodwork, Walk-In Closet(s)
- Has basement: No
- Number of fireplaces: 1
- Fireplace features: Other
Interior area
- Total interior livable area: 1,467 sqft
Property
Parking
- Total spaces: 1
- Parking features: Garage
- Attached garage spaces: 1
Features
- Levels: One
- Stories: 1
- Pool features: None
Lot
- Size: 6,403 Square Feet
Details
- Parcel number: 00000178267000000
Construction
Type & style
- Home type: SingleFamily
- Architectural style: Contemporary/Modern,Detached
- Property subtype: Single Family Residence
Condition
- New Construction
- Year built: 2026
Utilities & green energy
- Sewer: Public Sewer
- Water: Public
- Utilities for property: Sewer Available, Water Available, Cable Available
Community & HOA
Community
- Subdivision: Camps Alex
HOA
- Has HOA: No
Location
- Region: Dallas
Financial & listing details
- Tax assessed value: $54,260
- Annual tax amount: $1,208
- Date on market: 9/9/2026
- Cumulative days on market: 111 days
- Listing terms: Cash,Conventional,Contract,1031 Exchange,FHA,Other,VA Loan
Price history
| Date | Event | Price |
|---|---|---|
| 9/9/2026 | Sold | -- |
Source: NTREIS #21382026 Report a problem | ||
| 7/21/2026 | Contingent | $313,000$213/sqft |
Source: NTREIS #21316084 Report a problem | ||
| 7/2/2026 | Listed for sale | $313,000-3.7%$213/sqft |
Source: NTREIS #21316084 Report a problem | ||
| 6/29/2026 | Listing removed | $325,000$222/sqft |
Source: NTREIS #21268886 Report a problem | ||
| 5/13/2026 | Listed for sale | $325,000+333.3%$222/sqft |
Source: NTREIS #21268886 Report a problem | ||
| 3/11/2025 | Sold | -- |
Source: NTREIS #20851908 Report a problem | ||
| 3/4/2025 | Pending sale | $75,000$51/sqft |
Source: NTREIS #20851908 Report a problem | ||
| 2/23/2025 | Listed for sale | $75,000$51/sqft |
Source: NTREIS #20851908 Report a problem | ||
Public tax history
| Year | Property taxes | Tax assessment |
|---|---|---|
| 2025 | $1,208 -0.4% | $54,260 |
| 2024 | $1,213 +5.7% | $54,260 +8.5% |
| 2023 | $1,147 +40.6% | $50,000 +53.8% |
| 2022 | $816 +54.6% | $32,500 +62.5% |
| 2021 | $528 +94.5% | $20,000 +100% |
| 2020 | $271 -0.8% | $10,000 |
| 2019 | $273 +92.1% | $10,000 +100% |
| 2018 | $142 -29.7% | $5,000 -32.8% |
| 2017 | $202 -56.6% | $7,440 -56.6% |
| 2016 | $466 -0.9% | $17,130 |
| 2015 | $470 | $17,130 |
| 2014 | $470 | $17,130 |
| 2013 | -- | -- |
| 2012 | -- | -- |
| 2011 | -- | -- |
| 2010 | -- | -- |
| 2009 | -- | -- |
| 2008 | -- | -- |
| 2007 | -- | -- |
| 2005 | -- | -- |
| 2004 | -- | -- |
| 2003 | -- | -- |
| 2002 | -- | -- |
| 2001 | -- | -- |
Find assessor info on the county website
Neighborhood: 75210
Nearby homes
- $103,100-- bd1 ba1k sqft4325 Metropolitan Ave, Dallas, TX 75210Off Market
- $214,0003 bd2 ba1.1k sqft4315 Metropolitan Ave, Dallas, TX 75210Off Market
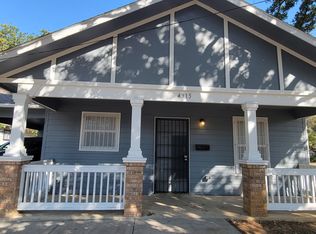
- $132,1004 bd1 ba1.6k sqft4327 Metropolitan Ave, Dallas, TX 75210Off Market
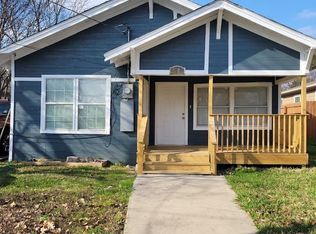
- $121,8003 bd2 ba712 sqft4313 Metropolitan Ave, Dallas, TX 75210Off Market
- $--4 bd3 ba200 sqft4313 Metropolitan Ave #1, Dallas, TX 75210Off Market
- $210,9004 bd2 ba1.4k sqft4320 Hamilton Ave, Dallas, TX 75210Off Market
- $143,5003 bd2 ba1.4k sqft4324 Hamilton Ave, Dallas, TX 75210Off Market
- $161,3003 bd1 ba1k sqft4318 Hamilton Ave, Dallas, TX 75210Off Market
Nearby schools
GreatSchools rating
- 5/10Paul L Dunbar Learning CenterGrades: PK-5Distance: 0.1 mi
- 4/10Billy Earl Dade Middle SchoolGrades: 6-8Distance: 1.3 mi
- 4/10James Madison High SchoolGrades: 9-12Distance: 1 mi
Schools provided by the listing agent
- Elementary: Dunbar
- Middle: Dade
- High: Madison
- District: Dallas ISD
Source: NTREIS. This data may not be complete. We recommend contacting the local school district to confirm school assignments for this home.
Get a cash offer in 3 minutes
Find out how much your home could sell for in as little as 3 minutes with a no-obligation cash offer.
Estimated market value
$312,600
Get a cash offer in 3 minutes
Find out how much your home could sell for in as little as 3 minutes with a no-obligation cash offer.
Estimated market value
$312,600
- Texas
- Dallas County
- Dallas
- 75210
- 4323 Metropolitan Ave
