This adorable home is MOVE-IN ready! Nearly 1,600 square feet with 3 spacious bedrooms, a family room and bonus living room that overlooks the huge covered patio. Lots of updates throughout, including flooring, interior paint and water heater. The sunny kitchen has been updated and you'll enjoy granite counters, tile back splash, new sink, a large pantry and an eat-in nook - plus there is a convenient breakfast bar for quick meals-on-the-go. Everything is light and bright throughout! The owners en suite features a gorgeous walk-in tile shower! Outside you can relax and appreciate the privacy in the backyard with a view fence. There is so much to love about this home - come see it today and make it yours tomorrow!
Sold for $325,000
$325,000
4323 N 106TH Avenue, Phoenix, AZ 85037
3beds
2baths
1,594sqft
Single Family Residence
Built in 1973
5,005 Square Feet Lot
$352,900 Zestimate®
$204/sqft
$1,748 Estimated rent
Home value
$352,900
$335,000 - $371,000
$1,748/mo
Zestimate® history
Owner options
List your home for rent
$1,748/mo
Rent Zestimate®
Find your next renter with Zillow Rental Manager. Plus, with online applications, you can quickly screen prospective tenants – for free.
$1,748/mo
Rent Zestimate®
Refinance and save
$2,027/mo
Est. payment
Refinancing to a lower rate could help reduce your monthly payments and save thousands over the life of the loan.
$2,027/mo
Est. payment
Explore your selling options
Work with a Zillow partner agent
Leverage their expertise and Zillow's premium Showcase listings to get your home seen by more buyers.
Get startedList with your own agent
Get your home in front of millions of buyers by listing it on Zillow.
Learn how to do itSell it yourself
Take full control of how buyers see your home on Zillow by listing For Sale by Owner (FSBO).
List your homeWhat's special
Zillow last checked:
Listing updated:
Listed by:
Sarah M Bliss-Lopez 602-770-0974,
RE/MAX Professionals,
Danielle Martinez 602-696-4327,
RE/MAX Professionals
Bought with:
Erika Hilyard, SA663104000
HomeSmart
Source: ARMLS,MLS#: 6757021
Facts & features
Interior
Bedrooms & bathrooms
- Bedrooms: 3
- Bathrooms: 2
Heating
- Electric
Cooling
- Central Air, Ceiling Fan(s)
Features
- High Speed Internet, Granite Counters, Eat-in Kitchen, Breakfast Bar, Pantry, Full Bth Master Bdrm
- Flooring: Carpet, Tile
- Has basement: No
Interior area
- Total structure area: 1,594
- Total interior livable area: 1,594 sqft
Property
Parking
- Total spaces: 4
- Parking features: Garage Door Opener
- Garage spaces: 2
- Uncovered spaces: 2
Features
- Stories: 1
- Patio & porch: Covered, Patio
- Pool features: None
- Spa features: None
- Fencing: Block,Wrought Iron
Lot
- Size: 5,005 Square Feet
- Features: Desert Front, On Golf Course, Grass Back
Details
- Parcel number: 10217293
Construction
Type & style
- Home type: SingleFamily
- Architectural style: Ranch
- Property subtype: Single Family Residence
Materials
- Painted, Block
- Roof: Built-Up
Condition
- Year built: 1973
Utilities & green energy
- Sewer: Public Sewer
- Water: City Water
- Utilities for property: Sewer Available
Community & HOA
Community
- Features: Biking/Walking Path
- Subdivision: VILLA DE PAZ UNIT 2
HOA
- Has HOA: No
- Services included: No Fees
Location
- Region: Phoenix
Financial & listing details
- Price per square foot: $204/sqft
- Tax assessed value: $279,700
- Annual tax amount: $1,755
- Date on market: 12/31/2025
- Cumulative days on market: 6 days
- Listing terms: Cash,Conventional,VA Loan
- Ownership: Fee Simple
Price history
| Date | Event | Price |
|---|---|---|
| 10/18/2024 | Sold | $325,000-3%$204/sqft |
Source:  ARMLS #6757021 Report a problem ARMLS #6757021 Report a problem | ||
| 9/20/2024 | Pending sale | $335,000$210/sqft |
Source: ARMLS #6757021 Report a problem | ||
| 9/13/2024 | Listed for sale | $335,000$210/sqft |
Source: ARMLS #6757021 Report a problem | ||
Public tax history
| Year | Property taxes | Tax assessment |
|---|---|---|
| 2025 | $1,915 +12.6% | $27,970 -6% |
| 2024 | $1,701 -1.9% | $29,750 +147.1% |
| 2023 | $1,734 +2.9% | $12,038 -28.6% |
| 2022 | $1,685 +144% | $16,860 +31% |
| 2021 | $691 +0.7% | $12,870 +10.8% |
| 2020 | $685 +6.6% | $11,620 +19.4% |
| 2019 | $643 | $9,730 +14.2% |
| 2018 | $643 +7.3% | $8,520 +8.1% |
| 2017 | $600 +12.3% | $7,880 +10.2% |
| 2016 | $534 -8.4% | $7,150 +22.2% |
| 2015 | $583 | $5,850 +44.1% |
| 2014 | -- | $4,060 +31% |
| 2013 | -- | $3,100 -9.6% |
| 2012 | -- | $3,430 -6.8% |
| 2011 | -- | $3,680 -42.1% |
| 2010 | -- | $6,360 -41.4% |
| 2009 | -- | $10,860 -12.1% |
| 2008 | -- | $12,350 +6.5% |
| 2007 | -- | $11,600 +43.2% |
| 2006 | -- | $8,100 |
| 2005 | -- | $8,100 +26.6% |
| 2004 | -- | $6,400 |
| 2003 | -- | $6,400 +17.4% |
| 2002 | -- | $5,450 |
Find assessor info on the county website
Neighborhood: Maryvale
Nearby homes
- $297,600-- bd2 ba1.4k sqft4327 N 106th Ave, Phoenix, AZ 85037Off Market
- $225,0002 bd1 ba1.2k sqft4319 N 106th Ave, Phoenix, AZ 85037Sold

- $349,0003 bd2 ba1.2k sqft4331 N 106th Ave, Phoenix, AZ 85037Sold
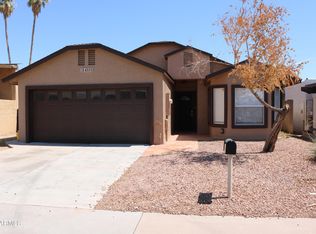
- $332,5003 bd2 ba1.6k sqft4315 N 106th Ave, Phoenix, AZ 85037Off Market

- $361,6003 bd2 ba1.5k sqft10601 W Avenida Cordoniz, Phoenix, AZ 85037Off Market
- $357,3003 bd2 ba1.4k sqft4311 N 106th Ave, Phoenix, AZ 85037Off Market
- $334,2002 bd2 ba1.5k sqft4335 N 106th Ave, Phoenix, AZ 85037Off Market
- $325,0002 bd3 ba1.4k sqft10602 W Avenida Glenrosa, Phoenix, AZ 85037Sold
Nearby schools
GreatSchools rating
- 3/10Villa De Paz Elementary SchoolGrades: PK-8Distance: 0.7 mi
- 4/10Westview High SchoolGrades: 9-12Distance: 0.6 mi
Schools provided by the listing agent
- Elementary: Villa De Paz Elementary School
- Middle: Villa De Paz Elementary School
- High: Westview High School
- District: Pendergast Elementary District
Source: ARMLS. This data may not be complete. We recommend contacting the local school district to confirm school assignments for this home.
Get a cash offer in 3 minutes
Find out how much your home could sell for in as little as 3 minutes with a no-obligation cash offer.
Estimated market value
$352,900
Get a cash offer in 3 minutes
Find out how much your home could sell for in as little as 3 minutes with a no-obligation cash offer.
Estimated market value
$352,900
- Arizona
- Maricopa County
- Phoenix
- 85037
- Maryvale
- 4323 N 106TH Avenue
