Skip main navigation
Off market
Street View
  • $447,200

    4323 N Course Ln, Avon Park, FL 33825

    2beds
    2,435sqft
    SingleFamily
    Built in 2005
    0.29 Acres Lot
    $447,200 Zestimate®
    $184/sqft
    $1,779 Estimated rent

    Home value

    $447,200

    $420,000 - $474,000

    $1,779/mo

    Zestimate® history
    Loading
    Loading...

    Owner options

    List your home for rent

    $1,779/mo

    Rent Zestimate®

    Find your next renter with Zillow Rental Manager. Plus, with online applications, you can quickly screen prospective tenants – for free.

    Learn more

    $1,779/mo

    Rent Zestimate®

    Refinance and save

    $3,193/mo

    Est. payment

    Refinancing to a lower rate could help reduce your monthly payments and save thousands over the life of the loan.

    See today's rates

    $3,193/mo

    Est. payment

    Explore your selling options

    Work with a Zillow partner agent

    Leverage their expertise and Zillow's premium Showcase listings to get your home seen by more buyers.

    Get started

    List with your own agent

    Get your home in front of millions of buyers by listing it on Zillow.

    Learn how to do it

    Sell it yourself

    Take full control of how buyers see your home on Zillow by listing For Sale by Owner (FSBO).

    List your home

    What's special

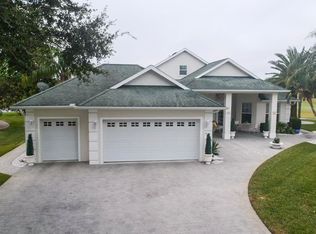
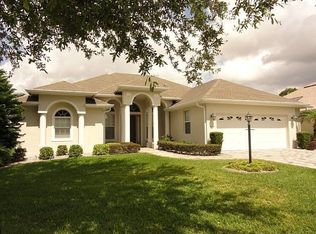
    Do you want a breathtaking view? This home, with NEW ROOF scheduled, sits on a pie-shaped, cul de sac lot overlooking a large pond from an elevated position with panoramic views of the 17th & 18th fairways & greens, 9th green & 1st tee of Highlands Ridge’s North Course and conservation areas. Probably THE very best view in all of Highlands Ridge, a gated 55+ community. This partially furnished Augusta II model by Tommy James, was built as a 3 bed, but the sellers removed the closets to create a den/office. Windows were added to the original floorplan, to take advantage of the views. Enter through double doors into the home with its unique marble motif, to the left 8’ French doors lead to a formal dining room with designer hardwood floor, to the right the guest bedroom with laminate flooring, the same flooring as the master bedroom and den. The living room has a built-in entertainment center with additional space for books, sound system, etc., and the sliding windows lead to the glassed-in Florida room. Solid hickory cabinets with granite countertop & stainless appliances make the kitchen a pleasure to work in, the black stone kitchen sinks directly overlooks the gorgeous view. The master bedroom has 2 closets and the large bathroom with dual vanities has a large walk-in closet & linen closet. The floor, vanities and shower are marble tiled. Thermostatic shower too, with 3 individual modes! Double doors lead to the den from the bedroom and into the dinette area. Designer tile flooring throughout the living room, kitchen, dinette, Florida room, guest bathroom & laundry room. The extended side entry garage has a separate entrance for a golf cart at rear, 2 vehicles & cart can be parked comfortably. The home is equipped with a 60 amp service for a pool/hot tub. There is a 4” irrigation well. Brick pavers run around the house offering a large open patio at the rear. New a/c early 2020. Sellers who are the original owners, had all exterior walls injected with insulation. All interior walls were also insulated. Golf cart is available. The home’s current facilities fee is $245 which includes grass cutting, edging and the use of the amenities. There are two 18 hole golf courses, with clubhouses and restaurants which are privately owned, fees apply. Large dogs are welcome. Located a short drive from the shopping areas, hospitals & restaurants in Sebring and Avon Park, makes this a perfect place to call home. Sellers who are licensed real estate brokers are relocating.

    This property is off market, which means it's not currently listed for sale or rent on Zillow. This may be different from what's available on other websites or public sources.

    Facts & features

    Interior

    Bedrooms & bathrooms
    • Bedrooms: 2
    • Bathrooms: 2
    • Full bathrooms: 2
    Heating
    • Forced air
    Cooling
    • Central
    Features
    • Cable TV Available, Garage Door Opener, BB / HS Internet Available, Blinds, Ceiling Fans, Drapes, Curved walls/rounded corners, Cathedral Ceilings, Security System
    • Flooring: Tile, Carpet
    Interior area
    • Total interior livable area: 2,435 sqft

    Property

    Parking
    • Total spaces: 2
    • Parking features: Garage - Attached
    Features
    • Exterior features: Stucco
    • Has view: Yes
    • View description: Water
    • Has water view: Yes
    • Water view: Water
    Lot
    • Size: 0.29 Acres
    Details
    • Parcel number: C04342903000000640

    Construction

    Type & style
    • Home type: SingleFamily
    Materials
    • Roof: Shake / Shingle
    Condition
    • Year built: 2005

    Community & neighborhood

    Community
    • Community features: Fitness Center, Fifty Five Plus Active Community
    Senior living
    • Senior community: Yes
    Location
    • Region: Avon Park

    HOA & financial

    HOA
    • Has HOA: Yes
    • HOA fee: $245 monthly

    Other

    Other facts
    • Appliances: Dishwasher, Disposal, Microwave, Refrigerator, Dryer, Washer, Wtr Heater-Electric, Stove(s) / Range(s) Oven(s)
    • Cooling: Central Electric
    • Electricity: Duke Energy
    • Exterior Features: Well Irrigation, Stucco, Central Irrigation
    • Interior Features: Cable TV Available, Garage Door Opener, BB / HS Internet Available, Blinds, Ceiling Fans, Drapes, Curved walls/rounded corners, Cathedral Ceilings, Security System
    • Porch Type Desc: Open Front, Finished Enclosed Rear, Covered
    • Property Type: Residential
    • Recreation: Community Center, Game Room, Shuffleboard, Tennis Courts, Pickleball, Community Pool, Fitness Center, Golf Course Community
    • Roof: Shingle
    • Water Desc: Central
    • Heating: Heat Pump
    • Windows: Thermopane
    • Frontage: Golf Course, Pond
    • View: Golf Course, Pond
    • Design: Single Story
    • Sewer Desc: Public Sewer

    Price history

    DateEventPrice
    9/2/2022Sold$460,000+48.5%$189/sqft
    Source: Public Record Report a problem
    4/25/2005Sold$309,700$127/sqft
    Source: Public Record Report a problem

    Public tax history

    YearProperty taxesTax assessment
    2025$5,165 -2.3%$359,033 -2.7%
    2024$5,288 +2.7%$368,886 +4.9%
    2023$5,148 +96.8%$351,586 +75.2%
    2022$2,616 -1%$200,686 +3%
    2021$2,642 +3.3%$194,841 +1.4%
    2020$2,557 $192,151 +2.3%
    2019$2,557 +2.2%$187,831 +1.9%
    2018$2,502 +0.7%$184,329 +2.1%
    2017$2,483 +4.7%$180,538 -3.7%
    2016$2,373 -6.9%$187,446 +0.7%
    2015$2,549 +1%$186,143
    2014$2,524 --
    2013-- --
    2012-- --
    2011-- --
    2010-- --
    2009-- --
    2008-- --
    2007-- --
    2006-- --
    2005-- --
    2004-- --

    Find assessor info on the county website

    Neighborhood: 33825

    Nearby schools

    GreatSchools rating
    Get a cash offer in 3 minutes
    Find out how much your home could sell for in as little as 3 minutes with a no-obligation cash offer.
    Estimated market value
    $447,200
    Get a cash offer in 3 minutes
    Find out how much your home could sell for in as little as 3 minutes with a no-obligation cash offer.
    Estimated market value
    $447,200