Skip main navigation
Sold
  • $749,000

    4323 NE 13th Ave, Portland, OR 97211

    4beds
    1,882sqft
    Residential, Single Family Residence
    Built in 1907
    5,227 Square Feet Lot
    $716,800 Zestimate®
    $398/sqft
    $3,389 Estimated rent

    Home value

    $716,800

    $681,000 - $753,000

    $3,389/mo

    Zestimate® history
    Loading
    Loading...

    Owner options

    List your home for rent

    $3,389/mo

    Rent Zestimate®

    Find your next renter with Zillow Rental Manager. Plus, with online applications, you can quickly screen prospective tenants – for free.

    Learn more

    $3,389/mo

    Rent Zestimate®

    Refinance and save

    $4,660/mo

    Est. payment

    Refinancing to a lower rate could help reduce your monthly payments and save thousands over the life of the loan.

    See today's rates

    $4,660/mo

    Est. payment

    Explore your selling options

    Work with a Zillow partner agent

    Leverage their expertise and Zillow's premium Showcase listings to get your home seen by more buyers.

    Get started

    List with your own agent

    Get your home in front of millions of buyers by listing it on Zillow.

    Learn how to do it

    Sell it yourself

    Take full control of how buyers see your home on Zillow by listing For Sale by Owner (FSBO).

    List your home

    What's special

    Walk-in attic storage areaUpdated lightingLarge sunny raised deckOutdoor fire pitDedicated laundry room
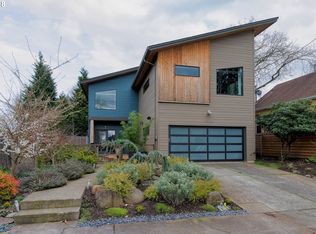
    Bungalow meets modern! This thoughtfully designed 4BR/3BA charmer is perfectly positioned in Portland’s desirable Sabin-North Irvington neighborhood. Newly painted interior and exterior welcomes you home. Main floor living features a private primary with a full bath, dedicated laundry room, a recently added second full bath, along with a bedroom/office ideal for guests or working from home. A separate front entry sitting area leads into an open floor plan kitchen and family room with updated lighting and brand new stainless steel appliances with gas range!Upstairs are two, light and bright, spacious bedrooms and an updated full bath with a skylight and new tub/shower surround. This area could easily be reimagined into a primary upstairs retreat. A new furnace (2024) and walk-in attic storage area keeps gear, seasonal items and projects neatly tucked away.The private backyard space, with motion sensor lighting, is ready for you to enjoy. Gather around the outdoor fire pit, barbecue on the large sunny raised deck or try your luck with gardening. A detached garage/shed space can house your outdoor tools and toys while the full-length driveway adds coveted off-street parking. Walkable to all the energy of Alberta Arts district, Whole Foods, Sabin school and Irving Park. This one’s ready for you to move in and enjoy!

    Zillow last checked:

    Listing updated:

    Listed by:

    Jordan Snook jordan@pdxworksrealestate.com,

    Works Real Estate

    Bought with:

    Megan Feil, 201240894

    Urban Nest Realty

    Source: RMLS (OR),MLS#: 406778182MLS Logo

    Facts & features

    Interior

    Bedrooms & bathrooms
    • Bedrooms: 4
    • Bathrooms: 3
    • Full bathrooms: 3
    • Main level bathrooms: 2
    Rooms
    • Room types: Bedroom 4, Bedroom 2, Bedroom 3, Dining Room, Family Room, Kitchen, Living Room, Primary Bedroom
    Primary bedroom
    • Features: Ensuite
    • Level: Main
    • Area: 208
    • Dimensions: 16 x 13
    Bedroom 2
    • Level: Main
    • Area: 135
    • Dimensions: 15 x 9
    Bedroom 3
    • Level: Upper
    • Area: 169
    • Dimensions: 13 x 13
    Bedroom 4
    • Level: Upper
    • Area: 143
    • Dimensions: 13 x 11
    Dining room
    • Level: Main
    Family room
    • Features: Ceiling Fan, Hardwood Floors, Sliding Doors
    • Level: Main
    • Area: 210
    • Dimensions: 15 x 14
    Kitchen
    • Features: Gas Appliances, Kitchen Dining Room Combo
    • Level: Main
    • Area: 195
    • Width: 13
    Living room
    • Features: Hardwood Floors
    • Level: Main
    • Area: 180
    • Dimensions: 15 x 12
    Heating
    • Forced Air
    Cooling
    • Central Air
    Appliances
    • Included: Built-In Range, Disposal, Free-Standing Refrigerator, Gas Appliances, Stainless Steel Appliance(s), Washer/Dryer, Gas Water Heater
    • Laundry: Laundry Room
    Features
    • Ceiling Fan(s), Kitchen Dining Room Combo
    • Flooring: Hardwood, Tile
    • Doors: Sliding Doors
    • Windows: Double Pane Windows, Vinyl Frames
    • Basement: Crawl Space
    Interior area
    • Total structure area: 1,882
    • Total interior livable area: 1,882 sqft

    Property

    Parking
    • Total spaces: 1
    • Parking features: Driveway, Off Street, Detached
    • Garage spaces: 1
    • Has uncovered spaces: Yes
    Accessibility
    • Accessibility features: Main Floor Bedroom Bath, Accessibility
    Features
    • Levels: Two
    • Stories: 2
    • Patio & porch: Patio
    • Exterior features: Fire Pit
    Lot
    • Size: 5,227 Square Feet
    • Dimensions: 50 x 100
    • Features: Level, SqFt 5000 to 6999
    Details
    • Parcel number: R226807
    • Zoning: R5

    Construction

    Type & style
    • Home type: SingleFamily
    • Architectural style: Traditional
    • Property subtype: Residential, Single Family Residence
    Materials
    • Cement Siding, Lap Siding, T111 Siding
    • Foundation: Concrete Perimeter
    • Roof: Composition
    Condition
    • Updated/Remodeled
    • New construction: No
    • Year built: 1907

    Utilities & green energy

    • Gas: Gas
    • Sewer: Public Sewer
    • Water: Public

    Community & HOA

    Community
    • Subdivision: North Irvington/Sabin
    HOA
    • Has HOA: No
    Location
    • Region: Portland

    Financial & listing details

    • Price per square foot: $398/sqft
    • Tax assessed value: $661,310
    • Annual tax amount: $5,472
    • Date on market: 7/15/2026
    • Cumulative days on market: 5 days
    • Listing terms: Cash,Conventional,FHA,VA Loan
    • Road surface type: Paved

    Price history

    DateEventPrice
    8/4/2026Sold$749,000+2.7%$398/sqft
    Source: RMLS (OR) #406778182 Report a problem
    7/21/2026Pending sale$729,000$387/sqft
    Source: RMLS (OR) #406778182 Report a problem
    7/16/2026Listed for sale$729,000+45.5%$387/sqft
    Source: RMLS (OR) #406778182 Report a problem
    4/21/2016Sold$501,000+3.3%$266/sqft
    Source: RMLS (OR) #16393416 Report a problem
    3/8/2016Pending sale$485,000$258/sqft
    Source: Hasson #16393416 Report a problem
    3/6/2016Listed for sale$485,000+1112.5%$258/sqft
    Source: Hasson #16393416 Report a problem
    1/2/2013Sold$40,000-89%$21/sqft
    Source: Public Record Report a problem
    8/10/2007Sold$364,000+80.2%$193/sqft
    Source: Public Record Report a problem
    9/18/2003Sold$202,000+339.1%$107/sqft
    Source: Public Record Report a problem
    11/22/2000Sold$46,000$24/sqft
    Source: Public Record Report a problem

    Public tax history

    YearProperty taxesTax assessment
    2025$5,472 +3.7%$203,100 +3%
    2024$5,276 +4%$197,190 +3%
    2023$5,073 +2.2%$191,450 +3%
    2022$4,963 +1.7%$185,880 +3%
    2021$4,879 +9%$180,470 +3%
    2020$4,476 +3.8%$175,220 +3%
    2019$4,312 $170,120 +3%
    2018$4,312 +3%$165,170 +3%
    2017$4,185 +14%$160,360 +3%
    2016$3,671 $155,690 +3%
    2015$3,671 +2.7%$151,160 +3%
    2014$3,575 +3.9%$146,760 +3%
    2013$3,439 +10.5%$142,490 +3%
    2012$3,111 +3.9%$138,340 +3%
    2011$2,994 +5.4%$134,320 +3%
    2010$2,841 +2.7%$130,410 +3%
    2009$2,766 +6%$126,620 +3%
    2008$2,611 +18.7%$122,940 +21.9%
    2007$2,199 +11.4%$100,820 +3%
    2006$1,974 +0.9%$97,890 -0.7%
    2005$1,956 -8.2%$98,590 +3%
    2004$2,131 +174%$95,730 +176%
    2003$778 +8.9%$34,690 +3%
    2002$714 +7.4%$33,680 +6.1%
    2000$665 +7.5%$31,750 +3%
    1999$619 $30,830
    Find assessor info on the county website

    Neighborhood: Sabin

    Nearby schools

    GreatSchools rating
    Schools provided by the listing agent
    • Elementary: Sabin
    • Middle: Harriet Tubman
    • High: Jefferson

    Source: RMLS (OR). This data may not be complete. We recommend contacting the local school district to confirm school assignments for this home.

    Get a cash offer in 3 minutes
    Find out how much your home could sell for in as little as 3 minutes with a no-obligation cash offer.
    Estimated market value
    $716,800
    Get a cash offer in 3 minutes
    Find out how much your home could sell for in as little as 3 minutes with a no-obligation cash offer.
    Estimated market value
    $716,800