Skip main navigation
Sold for $880,000
  • Listing Provided by: Berkshire Hathaway HomeService
    Bought with: Douglas Elliman of California
    $880,000

    4323 Pacifica Way Unit 2, Oceanside, CA 92056

    3beds
    1,783sqft
    Townhouse
    Built in 2016
    -- sqft lot
    $886,600 Zestimate®
    $494/sqft
    $3,788 Estimated rent

    Home value

    $886,600

    $816,000 - $966,000

    $3,788/mo

    Zestimate® history
    Loading
    Loading...

    Owner options

    List your home for rent

    $3,788/mo

    Rent Zestimate®

    Find your next renter with Zillow Rental Manager. Plus, with online applications, you can quickly screen prospective tenants – for free.

    Learn more

    $3,788/mo

    Rent Zestimate®

    Refinance and save

    $5,916/mo

    Est. payment

    Refinancing to a lower rate could help reduce your monthly payments and save thousands over the life of the loan.

    See today's rates

    $5,916/mo

    Est. payment

    Explore your selling options

    Work with a Zillow partner agent

    Leverage their expertise and Zillow's premium Showcase listings to get your home seen by more buyers.

    Get started

    List with your own agent

    Get your home in front of millions of buyers by listing it on Zillow.

    Learn how to do it

    Sell it yourself

    Take full control of how buyers see your home on Zillow by listing For Sale by Owner (FSBO).

    List your home

    What's special

    Garden viewTranquil primary suiteConvenient upstairs laundry roomFull backsplashPendant lightingWood-like tile flooringCrown molding
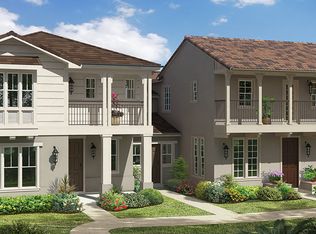
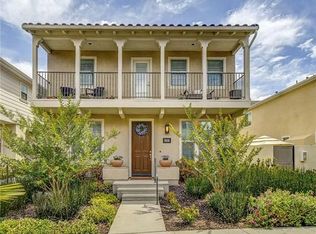
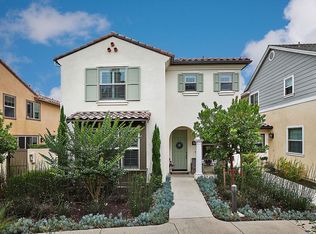
    Elegant coastal living in this beautifully upgraded 2-story home in The Cottages of St. Cloud. Just 6 miles from the beach, this impeccably maintained home features high quality upgrades and is thoughtfully designed for entertaining & everyday living. With a well-situated location away from street noise & foot traffic, essentially one shared wall & no street frontage, it lives like a peaceful detached home with ocean breezes flowing through the courtyard. Refined upgrades throughout: Crown molding, wood-like tile flooring, recessed lighting and an upgraded fireplace w/stone facade & wood mantle. Living & dining areas flow into a well-appointed kitchen w/abundant cabinetry, granite countertops, full backsplash, stainless steel appliances, generous counter seating and pendant lighting. Four-paneled glass sliders frame a garden view, seamlessly connecting indoor and outdoor spaces for gatherings or quiet enjoyment. Upstairs, a private hallway w/a built-in cabinet leads to the tranquil primary suite, a serene retreat with a tray ceiling and multiple windows filling the space with natural light. The ensuite bath includes dual vanities, private water closet and pristine walk-in shower with bench. Two additional bedrooms share a well-appointed hall bath. A convenient upstairs laundry room w/cabinetry, sink & LG washer/dryer (incl). Abundant storage: Upstairs linen cabinets, custom CA Closets organizers in all 3 bedrooms and under-stair closet. 2-car garage w/insulated roll-up door and 2 overhead storage racks. Additional features: dual-pane windows, tankless water heater and energy-efficient design for year-round comfort w/minimal AC use (See full Amenities PDF uploaded in MLS). Enjoy resort-style amenities: Jr. Olympic-size pool, spa, gym, basketball court, clubhouse & picnic areas. Centrally located near schools, shopping, dining and beaches, w/easy access to I-5 & SR-76/78. Come live the coastal lifestyle in this highly sought-after community.

    Zillow last checked:

    Listing updated:

    Listing Provided by:

    Janet Hu DRE #01912009 760-505-7997,

    Berkshire Hathaway HomeService,

    Carole Downing DRE #01446222 760-685-0482,

    Berkshire Hathaway HomeService

    Bought with:

    Elizabeth Saldana, DRE #01753936

    Douglas Elliman of California

    Source: CRMLS,MLS#: NDP2502645MLS LogoOriginating MLS: California Regional MLS (North San Diego County & Pacific Southwest AORs)

    Facts & features

    Interior

    Bedrooms & bathrooms
    • Bedrooms: 3
    • Bathrooms: 3
    • Full bathrooms: 2
    • 1/2 bathrooms: 1
    • Main level bathrooms: 1
    Bedroom
    • Features: All Bedrooms Up
    Bathroom
    • Features: Dual Sinks, Enclosed Toilet, Stone Counters, Walk-In Shower
    Heating
    • Forced Air
    Cooling
    • Central Air
    Appliances
    • Included: Dishwasher, Disposal, Gas Range, Microwave, Refrigerator, Tankless Water Heater, Dryer, Washer
    • Laundry: Electric Dryer Hookup, Gas Dryer Hookup, Inside, Laundry Room
    Features
    • Breakfast Bar, Ceiling Fan(s), Crown Molding, Separate/Formal Dining Room, Granite Counters, High Ceilings, Open Floorplan, Recessed Lighting, All Bedrooms Up
    • Flooring: Carpet, Tile
    • Windows: Double Pane Windows
    • Has fireplace: Yes
    • Fireplace features: Gas
    • Common walls with other units/homes: 2+ Common Walls
    Interior area
    • Total interior livable area: 1,783 sqft

    Property

    Parking
    • Total spaces: 2
    • Parking features: Garage, Garage Faces Rear
    • Attached garage spaces: 2
    Features
    • Levels: Two
    • Stories: 2
    • Entry location: ground floor w/3 steps to covered porch
    • Patio & porch: Concrete, Covered, Front Porch, Patio
    • Pool features: Community, Association
    • Has spa: Yes
    • Has view: Yes
    • View description: Courtyard, Neighborhood
    Details
    • Parcel number: 1606900710
    • Zoning: R-1:SINGLE FAM-RES
    • Special conditions: Standard

    Construction

    Type & style
    • Home type: Townhouse
    • Property subtype: Townhouse
    • Attached to another structure: Yes
    Condition
    • Termite Clearance,Turnkey
    • Year built: 2016

    Community & neighborhood

    Security
    • Security features: Gated Community
    Community
    • Community features: Curbs, Storm Drain(s), Street Lights, Sidewalks, Gated, Pool
    Location
    • Region: Oceanside

    HOA & financial

    HOA
    • Has HOA: Yes
    • HOA fee: $345 monthly
    • Amenities included: Clubhouse, Controlled Access, Fitness Center, Maintenance Grounds, Outdoor Cooking Area, Barbecue, Playground, Pool, Spa/Hot Tub
    • Association name: The Prescott Companies
    • Association phone: 760-634-4700

    Other

    Other facts
    • Listing terms: Cash,Conventional,1031 Exchange,FHA,VA Loan

    Price history

    DateEventPrice
    5/12/2025Sold$880,000+1.2%$494/sqft
    Source: CRMLS #NDP2502645 Report a problem
    4/2/2025Pending sale$869,900$488/sqft
    Source: CRMLS #NDP2502645 Report a problem
    3/20/2025Listed for sale$869,900+66%$488/sqft
    Source: CRMLS #NDP2502645 Report a problem
    10/4/2016Sold$524,000$294/sqft
    Source: Public Record Report a problem

    Public tax history

    YearProperty taxesTax assessment
    2025$7,604 +1.9%$607,906 +2%
    2024$7,459 +3.1%$595,988 +2%
    2023$7,238 +1.6%$584,303 +2%
    2022$7,125 +1%$572,847 +2%
    2021$7,056 +3%$561,615 +1%
    2020$6,853 +15.6%$555,857 +2%
    2019$5,930 -11%$544,959 +2%
    2018$6,666 +0.9%$534,274 +2%
    2017$6,605 +123.1%$523,799 +168.6%
    2016$2,961 +401.1%$195,000 +278.2%
    2015$591 -13.3%$51,554 +2%
    2014$682 $50,545 +0.5%
    2013-- $50,317 +2%
    2012-- $49,331 +2%
    2011-- $48,364 -56.8%
    2010-- $112,000
    2009-- $112,000 -20%
    2008-- $140,000

    Find assessor info on the county website

    Neighborhood: Ivey Ranch Rancho Del Oro

    Nearby schools

    GreatSchools rating
    Get a cash offer in 3 minutes
    Find out how much your home could sell for in as little as 3 minutes with a no-obligation cash offer.
    Estimated market value
    $886,600
    Get a cash offer in 3 minutes
    Find out how much your home could sell for in as little as 3 minutes with a no-obligation cash offer.
    Estimated market value
    $886,600