You found it! A newly renovated pool home directly bordering the Legacy Trail and just a short drive to Siesta Key Beach! This home is in the highly sought-after community of Pine Meadow. Positioned on an oversized, private corner lot with an extended driveway, this property also offers direct and private access to the Legacy Trail through a custom door built into the fully fenced backyard. Extensive and thoughtful interior updates include a renovated kitchen with granite countertops, matching stainless steel appliances, and luxury tile flooring that flows seamlessly throughout the home. The split-bedroom floor plan complements the master bedroom, which offers an abundance of natural light and quaint charm. Accented by a modern farmhouse sliding door, this room features a large walk-in closet and an updated en-suite bathroom with a walk-in shower and floor-to-ceiling tile. Both additional bedrooms also feature large walk-in closets. The home was FULLY RENOVATED in 2019, receiving a new roof, fully updated electrical system, new hot water heater, custom 10x16 storage shed, new garage epoxy flooring, and a new garage door. The pool was also resurfaced and upgraded with a new pool cage and pump equipment. Embrace the private, tranquil backyard setting complemented by a variety of mature trees and lush landscaping. Enjoy the pool and lanai from the shaded, covered section, or soak up the warm Florida sun while relaxing poolside. This home is in a highly desirable Sarasota location, just 5.5 miles from Siesta Key Beach. It is assigned to all A-rated schools, offers direct access to the Legacy Trail, and provides quick access to I-75 and Sarasota Memorial Hospital.
Sold for $528,400
$528,400
4323 PINE MEADOW TERRACE, SARASOTA, FL 34233
3beds
1,494sqft
Single Family Residence
Built in 1978
0.42 Acres Lot
$528,300 Zestimate®
$354/sqft
$3,048 Estimated rent
Home value
$528,300
$486,000 - $576,000
$3,048/mo
Zestimate® history
Owner options
List your home for rent
$3,048/mo
Rent Zestimate®
Find your next renter with Zillow Rental Manager. Plus, with online applications, you can quickly screen prospective tenants – for free.
$3,048/mo
Rent Zestimate®
Refinance and save
$3,454/mo
Est. payment
Refinancing to a lower rate could help reduce your monthly payments and save thousands over the life of the loan.
$3,454/mo
Est. payment
Explore your selling options
Work with a Zillow partner agent
Leverage their expertise and Zillow's premium Showcase listings to get your home seen by more buyers.
Get startedList with your own agent
Get your home in front of millions of buyers by listing it on Zillow.
Learn how to do itSell it yourself
Take full control of how buyers see your home on Zillow by listing For Sale by Owner (FSBO).
List your homeWhat's special
Zillow last checked:
Listing updated:
Listed by:
ALLEN Smith, IV 407-460-1564,
RE/MAX ALLIANCE GROUP 941-954-5454,
Mia Rodriguez 941-323-9947,
RE/MAX ALLIANCE GROUP
Bought with:
Jordan Ask, 3389687
BRIGHT REALTY
Source: Stellar MLS,MLS#: A4692509 Originating MLS: Sarasota - Manatee
Originating MLS: Sarasota - Manatee
Facts & features
Interior
Bedrooms & bathrooms
- Bedrooms: 3
- Bathrooms: 2
- Full bathrooms: 2
Primary bedroom
- Features: En Suite Bathroom, Walk-In Closet(s)
- Level: Second
- Area: 180 Square Feet
- Dimensions: 15x12
Bedroom 3
- Features: Walk-In Closet(s)
- Level: First
- Area: 143 Square Feet
- Dimensions: 13x11
Primary bathroom
- Features: Shower No Tub
- Level: First
- Area: 45 Square Feet
- Dimensions: 9x5
Family room
- Level: First
- Area: 220 Square Feet
- Dimensions: 20x11
Kitchen
- Level: First
- Area: 100 Square Feet
- Dimensions: 10x10
Living room
- Level: First
Heating
- Electric
Cooling
- Central Air
Appliances
- Included: Dishwasher, Disposal, Dryer, Electric Water Heater, Exhaust Fan, Freezer, Ice Maker, Microwave, Range, Range Hood, Washer
- Laundry: Laundry Room
Features
- Ceiling Fan(s), Split Bedroom, Stone Counters, Walk-In Closet(s)
- Flooring: Porcelain Tile
- Windows: Window Treatments
- Has fireplace: Yes
- Fireplace features: Family Room
Interior area
- Total structure area: 2,098
- Total interior livable area: 1,494 sqft
Property
Parking
- Total spaces: 2
- Parking features: Garage - Attached
- Attached garage spaces: 2
Features
- Levels: One
- Stories: 1
- Patio & porch: Covered, Patio, Rear Porch, Screened
- Exterior features: Private Mailbox, Private Yard, Storage
- Has private pool: Yes
- Pool features: In Ground, Salt Water, Screen Enclosure
- Fencing: Fenced,Vinyl,Wood
- Has view: Yes
- View description: Park/Greenbelt, Pool, Trees/Woods
Lot
- Size: 0.42 Acres
- Features: Corner Lot, Landscaped, Oversized Lot
- Residential vegetation: Mature Landscaping, Oak Trees, Trees/Landscaped
Details
- Additional structures: Shed(s), Storage
- Parcel number: 0070150021
- Zoning: RSF2
- Special conditions: None
Construction
Type & style
- Home type: SingleFamily
- Property subtype: Single Family Residence
Materials
- Block, Concrete, Stucco
- Foundation: Slab
- Roof: Shingle
Condition
- New construction: No
- Year built: 1978
Utilities & green energy
- Sewer: Septic Tank
- Water: None
- Utilities for property: BB/HS Internet Available, Cable Connected, Electricity Connected, Water Connected
Community & HOA
Community
- Pet fee: $0 monthly
- Subdivision: PINE MEADOW
HOA
- Has HOA: Yes
- HOA fee: $25 monthly
- HOA name: Margie Zawacki
- HOA phone: 941-954-0169
Location
- Region: Sarasota
Financial & listing details
- Price per square foot: $354/sqft
- Tax assessed value: $435,600
- Annual tax amount: $5,226
- Date on market: 5/11/2026
- Cumulative days on market: 12 days
- Listing terms: Cash,Conventional,FHA,VA Loan
- Ownership: Fee Simple
- Total actual rent: 0
- Electric utility on property: Yes
- Road surface type: Paved, Asphalt
Price history
| Date | Event | Price |
|---|---|---|
| 7/8/2026 | Sold | $528,400+2.6%$354/sqft |
Source:  Stellar MLS #A4692509 Report a problem Stellar MLS #A4692509 Report a problem | ||
| 7/8/2026 | Contingent | $515,000$345/sqft |
Source: Stellar MLS #A4692509 Report a problem | ||
| 6/8/2026 | Pending sale | $515,000$345/sqft |
Source: Stellar MLS #A4692509 Report a problem | ||
| 6/4/2026 | Listed for sale | $515,000$345/sqft |
Source: Stellar MLS #A4692509 Report a problem | ||
| 5/19/2026 | Pending sale | $515,000$345/sqft |
Source: Stellar MLS #A4692509 Report a problem | ||
| 5/12/2026 | Listed for sale | $515,000+33.5%$345/sqft |
Source: Stellar MLS #A4692509 Report a problem | ||
| 7/12/2024 | Listing removed | $385,900-15.4%$258/sqft |
Source: Stellar MLS #A4502272 Report a problem | ||
| 7/13/2021 | Sold | $456,000+18.2%$305/sqft |
Source: Public Record Report a problem | ||
| 5/31/2021 | Pending sale | $385,900$258/sqft |
Source: Stellar MLS #A4502272 Report a problem | ||
| 5/28/2021 | Listed for sale | $385,900+71.5%$258/sqft |
Source: Stellar MLS #A4502272 Report a problem | ||
| 3/24/2021 | Listing removed | -- |
Source: Owner Report a problem | ||
| 10/22/2018 | Sold | $225,000-1.7%$151/sqft |
Source: Public Record Report a problem | ||
| 9/10/2018 | Pending sale | $229,000$153/sqft |
Source: Owner Report a problem | ||
| 9/6/2018 | Listed for sale | $229,000+20.5%$153/sqft |
Source: Owner Report a problem | ||
| 10/4/2004 | Sold | $190,000$127/sqft |
Source: Public Record Report a problem | ||
| 11/25/2003 | Sold | $190,000+66.7%$127/sqft |
Source: Public Record Report a problem | ||
| 3/1/1994 | Sold | $114,000$76/sqft |
Source: Public Record Report a problem | ||
Public tax history
| Year | Property taxes | Tax assessment |
|---|---|---|
| 2025 | $5,227 +3.2% | $435,600 +2.8% |
| 2024 | $5,063 +3.6% | $423,936 +3% |
| 2023 | $4,887 +2.3% | $411,588 +3% |
| 2022 | $4,780 +59.6% | $399,600 +66.9% |
| 2021 | $2,995 0% | $239,405 +1.4% |
| 2020 | $2,995 -1.7% | $236,100 +13.6% |
| 2019 | $3,048 | $207,900 -2.8% |
| 2018 | $3,048 -1.7% | $213,900 +3.7% |
| 2017 | $3,101 +9.3% | $206,360 +10% |
| 2016 | $2,838 | $187,600 +3.4% |
| 2015 | $2,838 +64.7% | $181,500 +39.2% |
| 2014 | $1,723 +0.3% | $130,379 |
| 2013 | $1,719 +2.7% | $130,379 +1.7% |
| 2012 | $1,675 -10.6% | $128,200 -11.6% |
| 2011 | $1,874 -12.7% | $145,100 -9.1% |
| 2010 | $2,148 -15.8% | $159,600 -1.8% |
| 2009 | $2,550 | $162,600 -17.5% |
| 2008 | $2,550 -3% | $197,041 +3% |
| 2007 | $2,630 | $191,302 +2.5% |
| 2006 | -- | $186,636 +3% |
| 2005 | -- | $181,200 +12.5% |
| 2004 | $2,866 +52.6% | $161,100 +39.4% |
| 2003 | $1,878 +0.7% | $115,599 +2.4% |
| 2002 | $1,866 +6.2% | $112,890 +1.6% |
| 2001 | $1,757 +0.5% | $111,112 +3% |
| 2000 | $1,747 | $107,876 |
Find assessor info on the county website
Neighborhood: Bee Ridge
Nearby homes
- $491,1003 bd2 ba1.7k sqft4329 Pine Meadow Ter, Sarasota, FL 34233Off Market
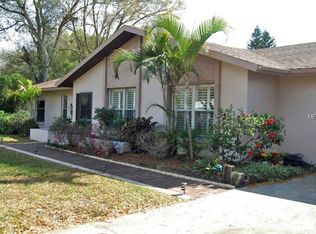
- $453,7003 bd2 ba1.5k sqft4317 Pine Meadow Ter, Sarasota, FL 34233Off Market
- $402,8002 bd2 ba1.4k sqft4376 Meadowland Cir, Sarasota, FL 34233Off Market
- $472,7003 bd2 ba2.6k sqft4335 Pine Meadow Ter, Sarasota, FL 34233Off Market

- $379,4004 bd2 ba1.7k sqft4468 Meadow Creek Cir, Sarasota, FL 34233Off Market
- $400,0003 bd2 ba1.5k sqft4378 Meadowland Cir, Sarasota, FL 34233For Sale
- $562,2004 bd3 ba2.3k sqft4374 Meadowland Cir, Sarasota, FL 34233Off Market
- $443,5004 bd2 ba1.4k sqft4470 Meadow Creek Cir, Sarasota, FL 34233Sold
Nearby schools
GreatSchools rating
- 10/10Ashton Elementary SchoolGrades: PK-5Distance: 1.5 mi
- 9/10Sarasota Middle SchoolGrades: 6-8Distance: 1.4 mi
- 7/10Riverview High SchoolGrades: PK,9-12Distance: 2.2 mi
Schools provided by the listing agent
- Elementary: Ashton Elementary
- Middle: Sarasota Middle
- High: Riverview High
Source: Stellar MLS. This data may not be complete. We recommend contacting the local school district to confirm school assignments for this home.
Get a cash offer in 3 minutes
Find out how much your home could sell for in as little as 3 minutes with a no-obligation cash offer.
Estimated market value
$528,300
Get a cash offer in 3 minutes
Find out how much your home could sell for in as little as 3 minutes with a no-obligation cash offer.
Estimated market value
$528,300
- Florida
- Sarasota County
- Sarasota
- 34233
- Bee Ridge
- 4323 PINE MEADOW TERRACE
Nearby cities
Nearby neighborhoods
Nearby zip codes
Other Sarasota Topics
