Welcome to 4323 Pine Shadows St, where modern updates meet peaceful waterfront living. This beautifully updated 3-bedroom, 2.5-bath home sits on an oversized lot with tranquil pond views and features soaring vaulted ceilings that create a bright, open atmosphere throughout. The fully remodeled kitchen is equipped with brand-new stainless steel appliances, complemented by beautifully renovated bathrooms with stylish, contemporary finishes. An inviting sunroom offers the perfect flex space for a home office, playroom, or additional living area while filling the home with natural light. Major improvements include a new 30-year roof and new water heater, providing added value and peace of mind for years to come. This home has NEVER flooded! Step outside to enjoy the spacious backyard overlooking the pond—an ideal setting for relaxing, entertaining, or taking in the view. With its extensive updates, oversized lot, and desirable location, this move-in-ready home is one you won't want to miss!
Sold
Price Unknown
4323 Pine Shadows Street, Dickinson, TX 77539
3beds
1,906sqft
Single Family Residence
Built in 1982
0.37 Acres Lot
$270,900 Zestimate®
$--/sqft
$2,157 Estimated rent
Home value
$270,900
$252,000 - $293,000
$2,157/mo
Zestimate® history
Owner options
List your home for rent
$2,157/mo
Rent Zestimate®
Find your next renter with Zillow Rental Manager. Plus, with online applications, you can quickly screen prospective tenants – for free.
$2,157/mo
Rent Zestimate®
Refinance and save
Refinancing to a lower rate could help reduce your monthly payments and save thousands over the life of the loan.
Explore your selling options
Work with a Zillow partner agent
Leverage their expertise and Zillow's premium Showcase listings to get your home seen by more buyers.
Get startedList with your own agent
Get your home in front of millions of buyers by listing it on Zillow.
Learn how to do itSell it yourself
Take full control of how buyers see your home on Zillow by listing For Sale by Owner (FSBO).
List your homeWhat's special
Zillow last checked:
Listing updated:
Listed by:
Sydney Peterson,
eXp Realty LLC
Bought with:
AEA Realty, LLC
Source: eXp Realty,MLS#: 3182376
Facts & features
Interior
Bedrooms & bathrooms
- Bedrooms: 3
- Bathrooms: 3
- Full bathrooms: 2
- 1/2 bathrooms: 1
Rooms
- Room types: Den, Family Room
Heating
- Electric
Cooling
- Ceiling Fan(s), Electric
Appliances
- Included: Disposal, Refrigerator Included, Electric Oven, Trash Compactor, Microwave, Gas Cooktop, Dishwasher
- Laundry: Washer Hookup
Features
- Formal Entry/Foyer, Vaulted Ceiling, All Bedrooms Down, En-Suite Bath, Primary Bed - 1st Floor, Walk-In Closet(s)
- Flooring: Carpet, Laminate, Tile
Interior area
- Total structure area: 1,906
- Total interior livable area: 1,906 sqft
Property
Parking
- Total spaces: 2
- Parking features: Attached, Additional Parking
- Attached garage spaces: 2
Features
- Stories: 1
- Patio & porch: Covered, Porch, Screened
- Fencing: Back Yard,Full
- Has view: Yes
- View description: Bayou View, Water View
- Has water view: Yes
- Water view: Bayou View, Water View
- Waterfront features: Pond
Lot
- Size: 0.37 Acres
- Features: Back Yard, Corner Lot, Cul-De-Sac, Subdivided, Waterfront, 1/4 Up to 1/2 Acre
Details
- Parcel number: 589400000005000
Construction
Type & style
- Home type: SingleFamily
- Architectural style: Traditional
- Property subtype: Single Family Residence
Materials
- Brick, Wood Siding
- Foundation: Slab
- Roof: Composition
Condition
- New construction: No
- Year built: 1982
Utilities & green energy
- Sewer: Public Sewer
- Water: Public
Community & HOA
Community
- Subdivision: Plantation Estates Sec 1 95
Location
- Region: Dickinson
Financial & listing details
- Annual tax amount: $5,838
- Date on market: 7/1/2026
- Cumulative days on market: 8 days
- Listing terms: Cash,Conventional,FHA,VA Loan
- Road surface type: Concrete
Price history
| Date | Event | Price |
|---|---|---|
| 8/12/2026 | Sold | -- |
Source: eXp Realty #214327555 Report a problem | ||
| 7/10/2026 | Pending sale | $255,000$134/sqft |
Source:  HAR #3182376 Report a problem HAR #3182376 Report a problem | ||
| 7/1/2026 | Listed for sale | $255,000$134/sqft |
Source: HAR #3182376 Report a problem | ||
Public tax history
Tax history is unavailable.
Neighborhood: 77539
Nearby homes
- $275,6003 bd3 ba1.9k sqft4323 Pine Shadow St, Dickinson, TX 77539Off Market
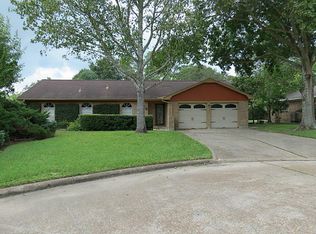
- $218,3003 bd2 ba1.4k sqft4319 Pine Shadow St, Dickinson, TX 77539Off Market

- $215,1003 bd2 ba2k sqft4315 Pine Shadow St, Dickinson, TX 77539Off Market
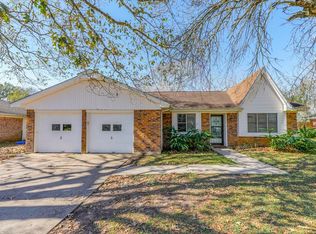
- $231,500-- bd2 ba1.7k sqft4324 Pine Shadow St, Dickinson, TX 77539Off Market
- $226,2003 bd2 ba1.5k sqft4311 Pine Shadow St, Dickinson, TX 77539Off Market
- $254,8003 bd2 ba2k sqft4320 Pine Shadow St, Dickinson, TX 77539Off Market
- $---- bd-- ba-- sqft4320 Pine Shadows St, Dickinson, TX 77539Off Market
- $226,100-- bd2 ba1.6k sqft4316 Pine Shadow St, Dickinson, TX 77539Off Market
Nearby schools
GreatSchools rating
- 6/10John And Shamarion Barber Middle SchoolGrades: 4-5Distance: 0.7 mi
- 5/10R D McAdams Junior High SchoolGrades: 7-8Distance: 1.2 mi
- 6/10Dickinson High SchoolGrades: 9-12Distance: 0.5 mi
Schools provided by the listing agent
- Elementary: Hughes Road Elementary School
- Middle: John And Shamarion Barber Middle School
- High: Dickinson High School
Source: eXp Realty. This data may not be complete. We recommend contacting the local school district to confirm school assignments for this home.
Get a cash offer in 3 minutes
Find out how much your home could sell for in as little as 3 minutes with a no-obligation cash offer.
Estimated market value
$270,900
Get a cash offer in 3 minutes
Find out how much your home could sell for in as little as 3 minutes with a no-obligation cash offer.
Estimated market value
$270,900
- Texas
- Galveston County
- Dickinson
- 77539
- 4323 Pine Shadows Street
