Skip main navigation
Sold for $375,000
  • $375,000

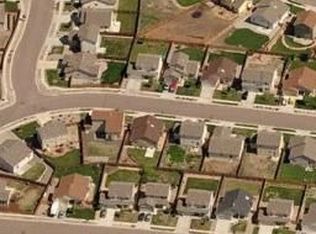
    4323 Pioneer Creek Dr, Colorado Springs, CO 80922

    3beds
    1,353sqft
    Single Family Residence
    Built in 2003
    5,501 Square Feet Lot
    $369,900 Zestimate®
    $277/sqft
    $2,154 Estimated rent

    Home value

    $369,900

    $351,000 - $388,000

    $2,154/mo

    Zestimate® history
    Loading
    Loading...

    Owner options

    List your home for rent

    $2,154/mo

    Rent Zestimate®

    Find your next renter with Zillow Rental Manager. Plus, with online applications, you can quickly screen prospective tenants – for free.

    Learn more

    $2,154/mo

    Rent Zestimate®

    Refinance and save

    $2,221/mo

    Est. payment

    Refinancing to a lower rate could help reduce your monthly payments and save thousands over the life of the loan.

    See today's rates

    $2,221/mo

    Est. payment

    Explore your selling options

    Work with a Zillow partner agent

    Leverage their expertise and Zillow's premium Showcase listings to get your home seen by more buyers.

    Get started

    List with your own agent

    Get your home in front of millions of buyers by listing it on Zillow.

    Learn how to do it

    Sell it yourself

    Take full control of how buyers see your home on Zillow by listing For Sale by Owner (FSBO).

    List your home

    What's special

    Ample closet spaceGenerous pantryNew interior paintLaundry closetKitchen features a microwaveSpacious kitchenDining area
    Discover this charming 3-bedroom, 2-bath home with a 2-car garage and over 1,300 square feet of comfortable living space. Recently refreshed with new interior paint and brand-new carpet throughout, this home is move-in ready and beautifully maintained. Located in the highly desirable North Range at Springs Ranch community, the home offers an inviting open layout that seamlessly connects the spacious kitchen, dining area, and living room—perfect for everyday living and family gatherings. The kitchen features a microwave, generous pantry, and a convenient counter bar that opens to the dining area. Down the hallway, you’ll find the laundry closet, the main bathroom, and the three bedrooms. The primary suite includes a private ¾ bath, ceiling fan and ample closet space for added convenience. Come see this lovely home and fall in love today!

    Zillow last checked:

    Listing updated:

    Listed by:

    Thomas Duke 719-229-3991,

    REMAX PROPERTIES

    Bought with:

    Kelly Anne Young GRI

    The Platinum Group

    Source: elevateMLS,MLS#: 5485692MLS Logo

    Facts & features

    Interior

    Bedrooms & bathrooms
    • Bedrooms: 3
    • Bathrooms: 2
    • Full bathrooms: 1
    • 3/4 bathrooms: 1
    Other
    • Level: Main
    • Area: 169 Square Feet
    • Dimensions: 13 x 13
    Heating
    • Forced Air, Natural Gas
    Cooling
    • Ceiling Fan(s)
    Appliances
    • Included: 220v in Kitchen, Dishwasher, Disposal, Microwave, Oven, Range, Refrigerator, Self Cleaning Oven
    • Laundry: Electric Hook-up, Main Level
    Features
    • 6-Panel Doors, See Prop Desc Remarks, Pantry
    • Flooring: Carpet, Vinyl/Linoleum
    • Has basement: No
    • Has fireplace: No
    • Fireplace features: None
    Interior area
    • Total structure area: 1,353
    • Total interior livable area: 1,353 sqft
    • Finished area above ground: 1,353
    • Finished area below ground: 0

    Property

    Parking
    • Total spaces: 2
    • Parking features: Attached, Garage Door Opener, Concrete Driveway
    • Attached garage spaces: 2
    Features
    • Patio & porch: Concrete
    • Fencing: Back Yard
    Lot
    • Size: 5,501 Square Feet
    • Features: Level, Near Fire Station, Near Hospital, Near Park, Near Schools, Near Shopping Center, HOA Required $, Landscaped
    Details
    • Parcel number: 5329105007

    Construction

    Type & style
    • Home type: SingleFamily
    • Architectural style: Ranch
    • Property subtype: Single Family Residence
    Materials
    • Brick, Masonite, Framed on Lot, Frame
    • Foundation: Crawl Space
    • Roof: Composite Shingle
    Condition
    • Existing Home
    • New construction: No
    • Year built: 2003

    Utilities & green energy

    • Water: Municipal
    • Utilities for property: Cable Connected, Electricity Connected, Natural Gas Connected, Phone Available

    Community & HOA

    HOA
    • Has HOA: Yes
    • Services included: Covenant Enforcement, Management
    • HOA fee: $42 quarterly
    Location
    • Region: Colorado Springs

    Financial & listing details

    • Price per square foot: $277/sqft
    • Tax assessed value: $418,430
    • Annual tax amount: $1,433
    • Date on market: 11/22/2025
    • Listing terms: Cash,Conventional,FHA,VA Loan
    • Electric utility on property: Yes

    Price history

    DateEventPrice
    4/23/2026Sold$375,000$277/sqft
    Source: elevateMLS #5485692 Report a problem
    4/2/2026Contingent$375,000$277/sqft
    Source: elevateMLS #5485692 Report a problem
    3/17/2026Price change$375,000-1.2%$277/sqft
    Source: elevateMLS #5485692 Report a problem
    1/5/2026Price change$379,500-2.6%$280/sqft
    Source: elevateMLS #5485692 Report a problem
    11/22/2025Listed for sale$389,500+151.3%$288/sqft
    Source: elevateMLS #5485692 Report a problem
    2/14/2011Sold$155,000-11.4%$115/sqft
    Source: Public Record Report a problem
    5/12/2008Sold$175,000+19.9%$129/sqft
    Source: Public Record Report a problem
    1/6/2004Sold$146,000$108/sqft
    Source: Public Record Report a problem

    Public tax history

    YearProperty taxesTax assessment
    2024$1,334 +15.6%$28,030
    2023$1,154 -4.1%$28,030 +41.6%
    2022$1,203 $19,790 -2.8%
    2021-- $20,360 +17.2%
    2020$1,039 +1.1%$17,370
    2019$1,027 +20.6%$17,370 +23.7%
    2018$851 +0.5%$14,040
    2017$847 -0.5%$14,040 -1.7%
    2016$851 -3.1%$14,280
    2015$878 +10.6%$14,280 +12.9%
    2014$795 $12,650
    2013-- --
    2012-- $12,330
    2011$829 $12,330 -7.4%
    2010-- $13,310
    2009-- $13,310 +0.1%
    2008-- $13,300
    2006-- $13,300 +52.9%
    2004-- $8,700
    2003$24 $8,700 +2900%
    2002-- $290
    Find assessor info on the county website

    Neighborhood: Powers

    Nearby schools

    GreatSchools rating
    Schools provided by the listing agent
    • Elementary: Springs Ranch
    • Middle: Horizon
    • High: Sand Creek
    • District: District 49

    Source: elevateMLS. This data may not be complete. We recommend contacting the local school district to confirm school assignments for this home.

    Get a cash offer in 3 minutes
    Find out how much your home could sell for in as little as 3 minutes with a no-obligation cash offer.
    Estimated market value
    $369,900
    Get a cash offer in 3 minutes
    Find out how much your home could sell for in as little as 3 minutes with a no-obligation cash offer.
    Estimated market value
    $369,900