Start Your Spring in the Right Direction with this Beautifully Remodeled 3-Bedroom, 1.5-Bath Home! This MOVE-IN ready charming home has been lovingly and thoughtfully upgraded throughout, offering both comfort and style. Located in a serene neighborhood within walking distance to the Oak Park Trail and close to a variety of convenient amenities, this home is perfect for those looking to balance tranquility and accessibility. Step into the open-concept kitchen and dining area, designed for both casual dining and gourmet cooking. Featuring elegant granite countertops (just freshly sealed), an oversized kitchen island with seating, generous soft-close cabinetry, recessed and pendant lighting, and Smart LG stainless steel appliances, it’s the ideal space for preparing meals and entertaining. The living room exudes warmth and charm with beautifully refinished hardwood floors, recessed lighting, and a custom fireplace surround with a gas insert and chimney liner (2020). Whether you're cozying up on a chilly evening or hosting friends, this space will feel like home. The living room also offers access to the spacious screened in porch for multiple season enjoyment. Offering 3 Spacious Bedrooms with one offering a walk-in cedar closet and all with Brand New Carpet just installed in March 2025! The new carpet spans the stairs and extends throughout the second floor, enhancing the home’s comfort and appeal. Both bathrooms have been beautifully remodeled with new fixtures and flooring, offering a fresh, updated look. For added peace of mind, the front and rear entry doors have been replaced (2020), and replacement windows (installed by the prior owner) along with basement windows (2022) provide excellent insulation and natural light. The home features an upgraded 200-amp electric panel and has been fully rewired with new lighting and outlets, ensuring both safety and modern convenience. The entire home is equipped with Mini Split Heating and Cooling Systems (all just cleaned/serviced for the new buyer), providing efficient climate control year-round. Need space for your car(s), bikes, and lawn equipment? Look no further! This home offers an attached one-car garage and a 12x24 detached garage/shed with electric, providing ample room for all your storage needs. The .21-acre lot is perfect for entertaining, featuring your very own custom Tiki Bar with electric (2022) and a cozy firepit for those relaxing evenings outdoors. Stroll along the beautiful hand-laid paver walkway that leads to the 12x23 composite deck (2020), an ideal spot to enjoy your morning coffee or host gatherings with friends and family. Featuring thoughtful upgrades and delightful details throughout, this home is move-in ready and waiting for you to make it your own. Don’t miss the chance to own this beautifully remodeled property in an exceptional location!
Sold for $316,250
$316,250
4323 Plymouth St, Harrisburg, PA 17109
3beds
1,440sqft
Single Family Residence
Built in 1941
9,148 Square Feet Lot
$327,300 Zestimate®
$220/sqft
$1,977 Estimated rent
Home value
$327,300
$298,000 - $360,000
$1,977/mo
Zestimate® history
Owner options
List your home for rent
$1,977/mo
Rent Zestimate®
Find your next renter with Zillow Rental Manager. Plus, with online applications, you can quickly screen prospective tenants – for free.
$1,977/mo
Rent Zestimate®
Refinance and save
$2,048/mo
Est. payment
Refinancing to a lower rate could help reduce your monthly payments and save thousands over the life of the loan.
$2,048/mo
Est. payment
Explore your selling options
Work with a Zillow partner agent
Leverage their expertise and Zillow's premium Showcase listings to get your home seen by more buyers.
Get startedList with your own agent
Get your home in front of millions of buyers by listing it on Zillow.
Learn how to do itSell it yourself
Take full control of how buyers see your home on Zillow by listing For Sale by Owner (FSBO).
List your homeWhat's special
Spacious screened in porchCozy firepitAttached one-car garageSerene neighborhoodWalk-in cedar closetHand-laid paver walkwayRecessed and pendant lighting
Zillow last checked:
Listing updated:
Listed by:
KIMMY DAWSON 717-877-9081,
Coldwell Banker Realty
Bought with:
SHERRY ENTERLINE, RS275663
Keller Williams Realty
Source: Bright MLS,MLS#: PADA2043182
Facts & features
Interior
Bedrooms & bathrooms
- Bedrooms: 3
- Bathrooms: 2
- Full bathrooms: 1
- 1/2 bathrooms: 1
- Main level bathrooms: 1
Rooms
- Room types: Living Room, Dining Room, Bedroom 2, Bedroom 3, Kitchen, Bedroom 1, Primary Bathroom
Bedroom 1
- Features: Ceiling Fan(s), Flooring - Carpet, Flooring - HardWood
- Level: Upper
Bedroom 2
- Features: Ceiling Fan(s), Flooring - Carpet, Flooring - HardWood
- Level: Upper
Bedroom 3
- Features: Ceiling Fan(s), Flooring - Carpet, Flooring - HardWood
- Level: Upper
Primary bathroom
- Features: Bathroom - Tub Shower
- Level: Upper
Dining room
- Features: Recessed Lighting, Flooring - HardWood
- Level: Main
Kitchen
- Features: Flooring - Luxury Vinyl Plank, Lighting - Pendants, Recessed Lighting
- Level: Main
Living room
- Features: Flooring - HardWood, Recessed Lighting, Fireplace - Gas, Ceiling Fan(s)
- Level: Main
Heating
- Wall Unit, Electric
Cooling
- Ductless, Electric
Appliances
- Included: Refrigerator, Washer, Dryer, Microwave, Dishwasher, Electric Water Heater
- Laundry: In Basement
Features
- Basement: Interior Entry,Unfinished,Windows
- Number of fireplaces: 1
- Fireplace features: Gas/Propane, Insert, Mantel(s)
Interior area
- Total structure area: 1,440
- Total interior livable area: 1,440 sqft
- Finished area above ground: 1,440
- Finished area below ground: 0
Property
Parking
- Total spaces: 1
- Parking features: Garage Faces Rear, Garage Door Opener, Attached, Driveway, On Street, Other
- Attached garage spaces: 1
- Has uncovered spaces: Yes
Accessibility
- Accessibility features: None
Features
- Levels: Two
- Stories: 2
- Patio & porch: Deck, Porch, Screened
- Pool features: None
Lot
- Size: 9,148 Square Feet
Details
- Additional structures: Above Grade, Below Grade
- Parcel number: 350560460000000
- Zoning: RESIDENTIAL
- Special conditions: Standard
Construction
Type & style
- Home type: SingleFamily
- Architectural style: Cape Cod
- Property subtype: Single Family Residence
Materials
- Frame
- Foundation: Block
Condition
- New construction: No
- Year built: 1941
Utilities & green energy
- Electric: 200+ Amp Service
- Sewer: Public Sewer
- Water: Public
Community & HOA
Community
- Subdivision: None Available
HOA
- Has HOA: No
Location
- Region: Harrisburg
- Municipality: LOWER PAXTON TWP
Financial & listing details
- Price per square foot: $220/sqft
- Tax assessed value: $89,600
- Annual tax amount: $2,569
- Date on market: 3/29/2025
- Listing agreement: Exclusive Right To Sell
- Listing terms: FHA,Cash,Conventional,VA Loan
- Ownership: Fee Simple
Price history
| Date | Event | Price |
|---|---|---|
| 5/2/2025 | Sold | $316,250+11%$220/sqft |
Source:  Bright MLS #PADA2043182 Report a problem Bright MLS #PADA2043182 Report a problem | ||
| 4/2/2025 | Pending sale | $285,000$198/sqft |
Source: Bright MLS #PADA2043182 Report a problem | ||
| 3/29/2025 | Listed for sale | $285,000+119.2%$198/sqft |
Source: Bright MLS #PADA2043182 Report a problem | ||
| 8/11/2019 | Listing removed | $130,000$90/sqft |
Source: RE/MAX Realty Associates #PADA111114 Report a problem | ||
| 8/10/2019 | Listed for sale | $130,000-0.4%$90/sqft |
Source: RE/MAX Realty Associates #PADA111114 Report a problem | ||
| 8/8/2019 | Sold | $130,465+0.4%$91/sqft |
Source: Public Record Report a problem | ||
| 6/23/2019 | Pending sale | $130,000$90/sqft |
Source: RE/MAX Realty Associates #PADA111114 Report a problem | ||
| 6/15/2019 | Price change | $130,000+4%$90/sqft |
Source: RE/MAX Realty Associates #PADA111114 Report a problem | ||
| 6/11/2019 | Pending sale | $125,000$87/sqft |
Source: RE/MAX Realty Associates #PADA111114 Report a problem | ||
| 6/4/2019 | Listed for sale | $125,000$87/sqft |
Source: RE/MAX Realty Associates #PADA111114 Report a problem | ||
Public tax history
| Year | Property taxes | Tax assessment |
|---|---|---|
| 2025 | $2,601 +7.8% | $89,600 |
| 2023 | $2,412 | $89,600 |
| 2022 | $2,412 +0.7% | $89,600 |
| 2021 | $2,396 +188.1% | $89,600 |
| 2020 | $832 +1.2% | $89,600 |
| 2019 | $822 -62.1% | $89,600 |
| 2018 | $2,171 | $89,600 |
| 2017 | -- | $89,600 |
| 2016 | -- | $89,600 |
| 2015 | -- | $89,600 |
| 2014 | -- | $89,600 |
| 2013 | -- | $89,600 |
| 2012 | -- | $89,600 |
| 2011 | -- | $89,600 |
| 2010 | -- | $89,600 |
| 2008 | -- | $89,600 |
| 2007 | -- | $89,600 |
| 2006 | -- | $89,600 |
Find assessor info on the county website
Neighborhood: Colonial Park
Nearby homes
- $229,7003 bd1 ba1.3k sqft4319 Plymouth St, Harrisburg, PA 17109Off Market
- $305,0003 bd2 ba1.4k sqft120 Maple Rd, Harrisburg, PA 17109Sold
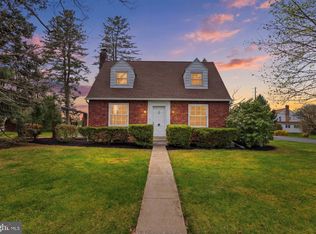
- $241,6002 bd1 ba1.3k sqft4311 Plymouth St, Harrisburg, PA 17109Off Market
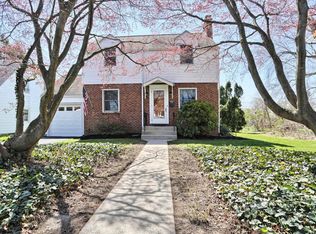
- $308,1003 bd2 ba1.8k sqft4316 Concord St, Harrisburg, PA 17109Off Market
- $244,3003 bd2 ba1.5k sqft4324 Plymouth St, Harrisburg, PA 17109Off Market
- $240,0003 bd2 ba1.5k sqft4318 Plymouth St, Harrisburg, PA 17109Sold
- $270,0002 bd1 ba1.4k sqft4312 Concord St, Harrisburg, PA 17109Off Market
- $279,2003 bd2 ba1.6k sqft4330 Concord St, Harrisburg, PA 17109Off Market
Nearby schools
GreatSchools rating
- 4/10South Side El SchoolGrades: K-5Distance: 1.3 mi
- 4/10Central Dauphin East Middle SchoolGrades: 6-8Distance: 1.4 mi
- 2/10Central Dauphin East Senior High SchoolGrades: 9-12Distance: 1.3 mi
Schools provided by the listing agent
- Middle: Central Dauphin East
- High: Central Dauphin East
- District: Central Dauphin
Source: Bright MLS. This data may not be complete. We recommend contacting the local school district to confirm school assignments for this home.


Get pre-qualified for a loan
At Zillow Home Loans, we can pre-qualify you in as little as 5 minutes with no impact to your credit score.An equal housing lender. NMLS #10287.
Sell for more on Zillow
Get a Zillow Showcase℠ listing at no additional cost and you could sell for .
$327,300
2% more
+$6,546
With Zillow Showcase(estimated)
$333,846
- Pennsylvania
- Dauphin County
- Harrisburg
- 17109
- Colonial Park
- 4323 Plymouth St
Nearby cities
Nearby neighborhoods
Nearby zip codes
Other Harrisburg Topics
