Skip main navigation
Sold for $1,015,000
  • Listed by: Century 21 Affiliated • Deanne Stott • Contact: 714-974-4900
    Bought with: Compass
    $1,015,000

    4323 Rainbow Vista Dr, Fallbrook, CA 92028

    4beds
    1,895sqft
    Single Family Residence
    Built in 2008
    1.76 Acres Lot
    $1,018,300 Zestimate®
    $536/sqft
    $4,085 Estimated rent

    Home value

    $1,018,300

    $937,000 - $1.10M

    $4,085/mo

    Zestimate® history
    Loading
    Loading...

    Owner options

    List your home for rent

    $4,085/mo

    Rent Zestimate®

    Find your next renter with Zillow Rental Manager. Plus, with online applications, you can quickly screen prospective tenants – for free.

    Learn more

    $4,085/mo

    Rent Zestimate®

    Refinance and save

    $6,458/mo

    Est. payment

    Refinancing to a lower rate could help reduce your monthly payments and save thousands over the life of the loan.

    See today's rates

    $6,458/mo

    Est. payment

    Explore your selling options

    Work with a Zillow partner agent

    Leverage their expertise and Zillow's premium Showcase listings to get your home seen by more buyers.

    Get started

    List with your own agent

    Get your home in front of millions of buyers by listing it on Zillow.

    Learn how to do it

    Sell it yourself

    Take full control of how buyers see your home on Zillow by listing For Sale by Owner (FSBO).

    List your home

    What's special

    Wood-burning stone fireplaceCustom cherry wood cabinetryOpen layoutAutomatic irrigationGranite countertopsLong private drivewayHardwood floors
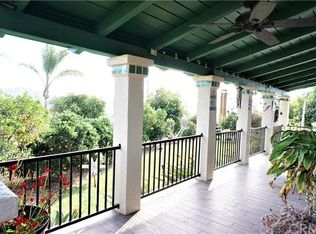
    Welcome to this beautifully crafted custom home offering space, views, and versatility. Step inside to a spacious formal living room with vaulted ceilings, hardwood floors, and a wood-burning stone fireplace. The open layout flows into the dining area and kitchen, all positioned to capture scenic grounds and mountain views. The kitchen features stainless steel appliances, granite countertops, and custom cherry wood cabinetry with a large peninsula for added seating and prep space. A long private driveway leads past a corral and a productive mini orchard featuring tangerines, oranges, plums, jujubes, nectarines, apricots, figs, Fuji apples, Asian pears, persimmons, lemons, and avocados—providing nearly year-round enjoyment. The property is well laid out, mostly fenced, and supported by automatic irrigation and three rainwater holding tanks (1,550 gallons each reducing monthly water bills). Enjoy outdoor living under the covered patio with peaceful views, ocean breezes, and an outdoor pellet stove for year-round comfort. The backyard also includes a dedicated space plumbed for a future hot tub, along with a lighted, fenced area ideal for a play yard or dog run. Additional highlights include owned solar, RV parking with full hookups, and a private detached outbuilding with its own electric meter—ideal for a potential office, ADU, or workshop. Equestrian amenities include a corral, tack/storage room with power, and a nearby arena. Agricultural zoning allows for farm animals. Quality construction includes walnut flooring, solid wood doors, custom cabinetry, 10’ ceilings, wide hallways, dual water heaters (one solar-assisted), fire sprinklers, security system, and a whole-house generator. Located in the rolling hills of Fallbrook, just minutes to town, shopping, dining, and Temecula Wine Country—offering the perfect balance of privacy and convenience.

    Zillow last checked:

    Listing updated:

    Listed by:

    Deanne Stott DRE #01466305 6195509485,

    Century 21 Affiliated

    Bought with:

    Noel Lawton, DRE #01305537

    Compass

    Source: CRMLS,MLS#: SW26072968MLS LogoOriginating MLS: California Regional MLS

    Facts & features

    Interior

    Bedrooms & bathrooms
    • Bedrooms: 4
    • Bathrooms: 3
    • Full bathrooms: 3
    • Main level bathrooms: 3
    • Main level bedrooms: 4
    Rooms
    • Room types: Bedroom, Kitchen, Living Room, Primary Bathroom, Primary Bedroom, Other, Workshop, Dining Room
    Primary bedroom
    • Features: Main Level Primary
    Bedroom
    • Features: All Bedrooms Down
    Bedroom
    • Features: Bedroom on Main Level
    Kitchen
    • Features: Granite Counters, Kitchen/Family Room Combo, Remodeled, Updated Kitchen
    Other
    • Features: Walk-In Closet(s)
    Heating
    • Central, Forced Air, Fireplace(s), Solar
    Cooling
    • Central Air
    Appliances
    • Included: Electric Cooktop, Electric Oven, Disposal, Ice Maker, Microwave, Solar Hot Water, Water To Refrigerator
    • Laundry: In Garage
    Features
    • Breakfast Bar, Ceiling Fan(s), Separate/Formal Dining Room, Granite Counters, Open Floorplan, Recessed Lighting, All Bedrooms Down, Bedroom on Main Level, Main Level Primary, Walk-In Closet(s), Workshop
    • Flooring: Carpet, Wood
    • Doors: Sliding Doors
    • Windows: Blinds, Double Pane Windows, Screens
    • Has fireplace: Yes
    • Fireplace features: Gas, Living Room, Masonry, Outside, Raised Hearth, Wood Burning
    • Common walls with other units/homes: No Common Walls
    Interior area
    • Total interior livable area: 1,895 sqft

    Property

    Parking
    • Total spaces: 12
    • Parking features: Asphalt, Concrete, Direct Access, Driveway Level, Driveway, Garage Faces Front, Garage, RV Hook-Ups, RV Access/Parking
    • Attached garage spaces: 2
    • Uncovered spaces: 10
    Features
    • Levels: One
    • Stories: 1
    • Entry location: front
    • Patio & porch: Covered, Patio
    • Exterior features: Kennel, Lighting
    • Pool features: None
    • Has spa: Yes
    • Spa features: See Remarks
    • Fencing: Excellent Condition,Partial,Split Rail,Vinyl
    • Has view: Yes
    • View description: Mountain(s)
    Lot
    • Size: 1.76 Acres
    • Features: Back Yard, Drip Irrigation/Bubblers, Front Yard, Horse Property, Sprinklers In Rear, Sprinklers In Front, Level, Sprinklers On Side, Sprinkler System, Yard
    Details
    • Additional structures: Outbuilding, Shed(s), Storage, Workshop, Corral(s)
    • Parcel number: 1080311300
    • Zoning: A70
    • Special conditions: Standard
    • Horses can be raised: Yes

    Construction

    Type & style
    • Home type: SingleFamily
    • Architectural style: Ranch
    • Property subtype: Single Family Residence
    Materials
    • Stucco
    • Foundation: Slab
    • Roof: Tile
    Condition
    • Updated/Remodeled,Turnkey
    • New construction: No
    • Year built: 2008

    Utilities & green energy

    • Electric: Photovoltaics Seller Owned
    • Sewer: Septic Type Unknown
    • Water: Public, Other, See Remarks
    • Utilities for property: Cable Connected, Electricity Connected, Propane, Phone Available, Water Connected

    Community & HOA

    Community
    • Features: Hiking, Mountainous, Rural
    • Security: Prewired, Carbon Monoxide Detector(s), Smoke Detector(s)
    • Subdivision: Fallbrook
    Location
    • Region: Fallbrook

    Financial & listing details

    • Price per square foot: $536/sqft
    • Tax assessed value: $747,411
    • Annual tax amount: $7,751
    • Date on market: 4/8/2026
    • Cumulative days on market: 16 days
    • Listing terms: Cash,Cash to New Loan,Conventional,Cal Vet Loan,1031 Exchange,FHA,VA Loan
    • Road surface type: Paved

    Price history

    DateEventPrice
    5/13/2026Sold$1,015,000-0.5%$536/sqft
    Source: CRMLS #SW26072968 Report a problem
    4/29/2026Contingent$1,020,000$538/sqft
    Source: CRMLS #SW26072968 Report a problem
    4/17/2026Listed for sale$1,020,000$538/sqft
    Source: CRMLS #SW26072968 Report a problem
    4/15/2026Contingent$1,020,000$538/sqft
    Source: CRMLS #SW26072968 Report a problem
    4/8/2026Listed for sale$1,020,000+12.7%$538/sqft
    Source: CRMLS #SW26072968 Report a problem
    1/5/2023Sold$905,000-3.2%$478/sqft
    Source: Public Record Report a problem
    12/12/2022Contingent$934,900$493/sqft
    Source: CRMLS #SW22226249 Report a problem
    11/5/2022Price change$934,900-5.1%$493/sqft
    Source: CRMLS #SW22226249 Report a problem
    10/21/2022Listed for sale$985,000$520/sqft
    Source: CRMLS #SW22226249 Report a problem

    Public tax history

    YearProperty taxesTax assessment
    2025$7,751 +1.8%$747,411 +2%
    2024$7,614 -19.3%$732,757 -19%
    2023$9,432 +188.6%$905,000 +187.7%
    2022$3,268 +2.7%$314,614 +2%
    2021$3,181 -0.4%$308,446 +1%
    2020$3,194 +4.2%$305,284 +2%
    2019$3,066 -0.5%$299,299 +2%
    2018$3,080 +2.1%$293,431 +2%
    2017$3,017 +2.4%$287,678 +2%
    2016$2,945 +1.6%$282,039 +1.5%
    2015$2,899 +2.2%$277,804 +2%
    2014$2,836 $272,363 +0.5%
    2013-- $271,133 +2%
    2012-- $265,818 +2%
    2011-- $260,607 +0.8%
    2010-- $258,661 -0.2%
    2009-- $259,276 +686%
    2008-- $32,985 -86.8%
    2007-- $249,210 +2%
    2006-- $244,324 +2%
    2005-- $239,534 +2%
    2004-- $234,838 +1.9%
    2003-- $230,535 +2%
    2002-- $226,016 +2%
    2001-- $221,585
    Find assessor info on the county website

    Neighborhood: 92028

    Nearby schools

    GreatSchools rating
    Get a cash offer in 3 minutes
    Find out how much your home could sell for in as little as 3 minutes with a no-obligation cash offer.
    Estimated market value
    $1,018,300
    Get a cash offer in 3 minutes
    Find out how much your home could sell for in as little as 3 minutes with a no-obligation cash offer.
    Estimated market value
    $1,018,300