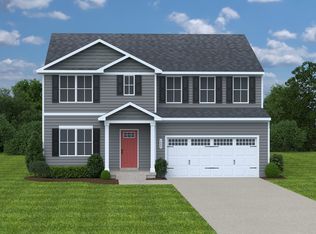
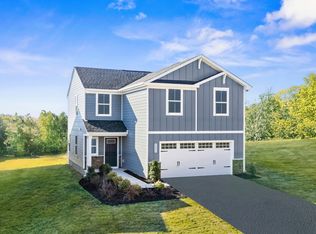
Richland Downs offers amazing new single-family homes in Murfreesboro TN. Now selling. The ELDER floorplan has it all – FOUR bedrooms, a loft & a flex space! Walk in and be wowed by an open concept plan, large kitchen, and dinette. Retreat upstairs to your owner’s suite with en-suite bathroom with dual vanities and a walk-in shower, plus two large walk-in closets! The owner’s suite is also tucked away from the rest of the secondary bedrooms – hello quiet time! All appliances come included (washer/dryer too). Buying with Ryan Homes allows you to personalize your interior so you get everything you want from the lot to the cabinets. You will also get a 1-2-10 Year Warranty!
130 days
|
1
|
1
|
Likely to sell faster than
Zillow last checked:
Listing updated:
Listed by:
Roger Sweeney931-652-3191,
Ryan Homes615-716-4400
Source: RealTracs MLS as distributed by MLS GRID,MLS#: 3145374

Facts & features
Interior
Bedrooms & bathrooms
Bedrooms: 5
Bathrooms: 3
Full bathrooms: 3
Main level bedrooms: 1
Bedroom 1
Features: Suite
Level: Suite
Area: 224 Square Feet
Dimensions: 14x16
Bedroom 2
Features: Walk-In Closet(s)
Level: Walk-In Closet(s)
Area: 132 Square Feet
Dimensions: 12x11
Bedroom 3
Features: Walk-In Closet(s)
Level: Walk-In Closet(s)
Area: 121 Square Feet
Dimensions: 11x11
Bedroom 4
Features: Walk-In Closet(s)
Level: Walk-In Closet(s)
Area: 132 Square Feet
Dimensions: 12x11
Primary bathroom
Features: Suite
Level: Suite
Den
Area: 99 Square Feet
Dimensions: 11x9
Dining room
Features: Combination
Level: Combination
Area: 132 Square Feet
Dimensions: 12x11
Kitchen
Features: Pantry
Level: Pantry
Area: 182 Square Feet
Dimensions: 13x14
Living room
Features: Great Room
Level: Great Room
Area: 225 Square Feet
Dimensions: 15x15
Other
Features: Bedroom 5
Level: Bedroom 5
Area: 100 Square Feet
Dimensions: 10x10
Recreation room
Features: Second Floor
Level: Second Floor
Area: 156 Square Feet
Dimensions: 12x13
Heating
Central, Electric
Cooling
Central Air, Electric
Appliances
Included: Dishwasher, Disposal, ENERGY STAR Qualified Appliances, Microwave, Refrigerator, Electric Oven, Electric Range
Features
Entrance Foyer, Open Floorplan, Pantry, Smart Thermostat, Walk-In Closet(s)
Flooring: Carpet, Vinyl
Basement: None
Interior area
Total structure area: 2,203
Total interior livable area: 2,203 sqft
Finished area above ground: 2,203
Property
Parking
Total spaces: 2
Parking features: Garage Faces Front
Attached garage spaces: 2
Features
Levels: Two
Stories: 2
Details
Special conditions: Standard
Construction
Type & style
Home type: SingleFamily
Architectural style: Traditional
Property subtype: Single Family Residence, Residential
Materials
Vinyl Siding
Roof: Asphalt
Condition
New construction: Yes
Year built: 2025
Utilities & green energy
Sewer: STEP System
Water: Public
Utilities for property: Electricity Available, Water Available
Source: RealTracs MLS as distributed by MLS GRID #3145374Report a problem
4/9/2026
Listed for sale
$430,990$196/sqft
Source: RealTracs MLS as distributed by MLS GRID #3145374Report a problem
Public tax history
Tax history is unavailable.
Monthly payment
Est. payment$--/mo
Payment breakdown
Explore the cost of this home by adjusting the details. Changes won't be saved.
Principal & interest
$1,547
Mortgage insurance
$0
Property taxes
$170
Home insurance
$105
HOA fees
$0
Utilities
Not included
All calculations are estimates and provided by Zillow, Inc. for informational purposes only. Actual amounts may vary.
HOA fees may include property taxes on listings classified as Co-Ops. Contact the listing agent and/or owner for fee details.
Mortgage interest rates are dependent on a number of factors, including credit score, down payment, and repayment length. Interest rate data provided by Zillow Group Marketplace, Inc. as of 1/1/1970 from various mortgage lenders with which we have lead or other similar arrangements; the Estimated Payment is an average of those rates.
See how much you could borrow to make a competitive offer.
Source: RealTracs MLS as distributed by MLS GRID. This data may not be complete. We recommend contacting the local school district to confirm school assignments for this home.