Skip main navigation
Sold
  • $233,600

    4323 S Milton Dr, Independence, MO 64055

    2beds
    1,609sqft
    Condominium
    Built in 1994
    -- sqft lot
    $233,600 Zestimate®
    $145/sqft
    $2,031 Estimated rent

    Home value

    $233,600

    $213,000 - $257,000

    $2,031/mo

    Zestimate® history
    Loading
    Loading...

    Owner options

    List your home for rent

    $2,031/mo

    Rent Zestimate®

    Find your next renter with Zillow Rental Manager. Plus, with online applications, you can quickly screen prospective tenants – for free.

    Learn more

    $2,031/mo

    Rent Zestimate®

    Refinance and save

    $1,908/mo

    Est. payment

    Refinancing to a lower rate could help reduce your monthly payments and save thousands over the life of the loan.

    See today's rates

    $1,908/mo

    Est. payment

    Explore your selling options

    Work with a Zillow partner agent

    Leverage their expertise and Zillow's premium Showcase listings to get your home seen by more buyers.

    Get started

    List with your own agent

    Get your home in front of millions of buyers by listing it on Zillow.

    Learn how to do it

    Sell it yourself

    Take full control of how buyers see your home on Zillow by listing For Sale by Owner (FSBO).

    List your home

    What's special

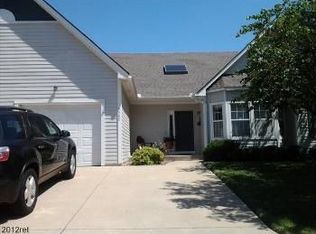
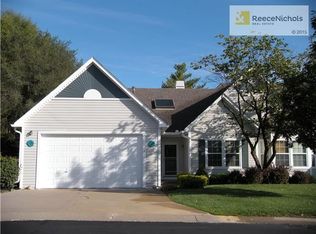
    Contract accepted pending signatures. One level living ranch home! Much sought after area close to shopping & highway! Home boasts large private bedrooms, 2 private baths, very open & bright w vaults & skylight! Lovely cherry cabinets in Kitchen & stainless steel appliances stay! New gorgeous wood look laminate in Master Bedroom & Bath! Walkin closet, garden tub, double vanity! Large laundry/mud room & separate pantry! New windows back of home! Roomy basement! Covered patio with a view, flower beds - oh so pretty! In ground sprinklers. Association provides. No water bill or trash bill! Just electric and gas! Partially furnished. See sellers disclosure for items that will remain with property unless otherwise stated by buyer! A few plants to go!

    This property is off market, which means it's not currently listed for sale or rent on Zillow. This may be different from what's available on other websites or public sources.


    Zillow last checked:

    Listing updated:

    Listed by:

    Renee Nicola 816-456-7366,

    Realty Executives

    Bought with:

    Gary Derks, BR00032218

    ReeceNichols- Leawood Town Center

    Source: Heartland MLS as distributed by MLS GRID,MLS#: 2236181MLS Logo

    Facts & features

    Interior

    Bedrooms & bathrooms
    • Bedrooms: 2
    • Bathrooms: 2
    • Full bathrooms: 2
    Dining room
    • Description: Eat-In Kitchen,Formal
    Heating
    • Forced Air
    Cooling
    • Electric
    Appliances
    • Included: Dishwasher, Disposal, Microwave, Refrigerator, Built-In Oven, Built-In Electric Oven, Stainless Steel Appliance(s)
    • Laundry: Laundry Room, Main Level
    Features
    • Ceiling Fan(s), Custom Cabinets, Pantry, Stained Cabinets, Vaulted Ceiling(s), Walk-In Closet(s)
    • Flooring: Wood
    • Windows: Window Coverings, Skylight(s), Thermal Windows
    • Basement: Concrete,Interior Entry
    • Number of fireplaces: 1
    • Fireplace features: Gas Starter, Great Room
    Interior area
    • Total structure area: 1,609
    • Total interior livable area: 1,609 sqft
    • Finished area above ground: 1,609
    • Finished area below ground: 0

    Property

    Parking
    • Total spaces: 1
    • Parking features: Attached, Garage Door Opener, Garage Faces Front
    • Attached garage spaces: 1
    Features
    • Patio & porch: Covered, Porch
    Lot
    • Size: 2,613 Square Feet
    • Features: Level, Zero Lot Line
    Details
    • Parcel number: 34420021600013003

    Construction

    Type & style
    • Home type: Condo
    • Architectural style: Traditional
    • Property subtype: Condominium
    Materials
    • Wood Siding
    • Roof: Composition
    Condition
    • Year built: 1994

    Utilities & green energy

    • Sewer: Public Sewer
    • Water: Public

    Community & HOA

    Community
    • Security: Smoke Detector(s)
    • Subdivision: Woodmoor
    HOA
    • Amenities included: Clubhouse, Pool
    • Services included: Maintenance Structure, Maintenance Grounds, Insurance, Roof Repair, Roof Replace, Snow Removal, Street, Trash, Water
    • HOA fee: $295 monthly
    Location
    • Region: Independence

    Financial & listing details

    • Price per square foot: $145/sqft
    • Annual tax amount: $1,762
    • Date on market: 12/27/2020
    • Listing terms: Cash,Conventional
    • Exclusions: As-Is
    • Ownership: Other
    • Road surface type: Paved

    Price history

    DateEventPrice
    9/21/2020Sold--
    Source: Heartland MLS as distributed by MLS GRID #2236181 Report a problem
    6/26/2017Sold--
    Source: Heartland MLS as distributed by MLS GRID #2049857 Report a problem

    Public tax history

    Tax history is unavailable.

    Neighborhood: 39th East

    Nearby schools

    GreatSchools rating
    Schools provided by the listing agent
    • Elementary: William Southern
    • Middle: Bridger
    • High: Truman

    Source: Heartland MLS as distributed by MLS GRID. This data may not be complete. We recommend contacting the local school district to confirm school assignments for this home.

    Get a cash offer in 3 minutes
    Find out how much your home could sell for in as little as 3 minutes with a no-obligation cash offer.
    Estimated market value
    $233,600
    Get a cash offer in 3 minutes
    Find out how much your home could sell for in as little as 3 minutes with a no-obligation cash offer.
    Estimated market value
    $233,600