Your next home awaits! Looking for a place that feels like home the moment you walk in? This charming 3-bed, 2-bath property is freshly updated with brand-new carpet and fresh interior paint throughout, making it completely ready for its new owner. Inside, enjoy a spacious living room perfect for relaxing or entertaining, plus a large dining area for family meals and gatherings. Generously sized bedrooms include a primary suite with a walk-in closet. Complete with central heat and an attached one-car garage, the home also features an inviting front patio to enjoy your morning coffee or unwind in the evening. Conveniently located near shopping, this home offers the ideal blend of comfort and convenience.
Under contract
$137,000
4323 S Polk St, Amarillo, TX 79110
3beds
1,317sqft
Single Family Residence
Built in 1951
-- sqft lot
$135,100 Zestimate®
$104/sqft
$-- HOA
What's special
Fresh interior paint throughoutAttached one-car garageCentral heatGenerously sized bedrooms
- 29 days
- 150
- 7
Likely to sell faster than
Zillow last checked:
Listing updated:
Listed by:
John Broadfoot Jr., L.L.C. 806-584-2397,
Amarillo's Parkview Realty, LLC
Source: AMMLS,MLS#: 26-6858
Facts & features
Interior
Bedrooms & bathrooms
- Bedrooms: 3
- Bathrooms: 2
- Full bathrooms: 2
Rooms
- Room types: Living Areas, Dining Room - Kit Cm
Appliances
- Included: Range
- Laundry: In Kitchen
Interior area
- Total structure area: 1,317
- Total interior livable area: 1,317 sqft
Property
Parking
- Total spaces: 1
- Parking features: Garage Faces Front
- Attached garage spaces: 1
Features
- Fencing: Chain Link
Details
- Parcel number: 111139
- Zoning description: 0400 - SE Amarillo in City Limits
Construction
Type & style
- Home type: SingleFamily
- Property subtype: Single Family Residence
Materials
- Foundation: Pillar/Post/Pier
- Roof: Composition
Condition
- New construction: No
- Year built: 1951
Utilities & green energy
- Sewer: Public Sewer
- Water: City
Community & HOA
HOA
- Has HOA: No
Location
- Region: Amarillo
Financial & listing details
- Price per square foot: $104/sqft
- Tax assessed value: $132,799
- Annual tax amount: $2,554
- Date on market: 8/26/2026
- Listing terms: Conventional
Estimated market value
$135,100
$128,000 - $142,000
$1,381/mo
Price history
| Date | Event | Price |
|---|---|---|
| 9/16/2026 | Listing removed | $1,450$1/sqft |
Source: Zillow Rentals Report a problem | ||
| 9/3/2026 | Contingent | $137,000$104/sqft |
Source:  AMMLS #26-6858 Report a problem AMMLS #26-6858 Report a problem | ||
| 8/26/2026 | Listed for sale | $137,000$104/sqft |
Source: AMMLS #26-6858 Report a problem | ||
| 7/15/2026 | Listed for rent | $1,450$1/sqft |
Source: Zillow Rentals Report a problem | ||
Public tax history
| Year | Property taxes | Tax assessment |
|---|---|---|
| 2025 | $2,554 +4% | $132,799 +2.1% |
| 2024 | $2,455 -4.4% | $130,118 -1.7% |
| 2023 | $2,568 -7.8% | $132,411 +1.3% |
| 2022 | $2,787 +33.8% | $130,745 +41.2% |
| 2021 | $2,082 | $92,618 +4.7% |
| 2020 | -- | $88,434 +3% |
| 2019 | $1,815 -0.6% | $85,844 |
| 2018 | $1,826 +13.1% | $85,844 +4.8% |
| 2017 | $1,615 +11.4% | $81,880 +14.4% |
| 2016 | $1,450 -1.6% | $71,596 |
| 2015 | $1,474 | $71,596 |
| 2014 | $1,474 | $71,596 -2.1% |
| 2013 | -- | $73,141 |
| 2012 | -- | $73,141 -4.9% |
| 2011 | -- | $76,922 |
| 2010 | -- | $76,922 |
| 2009 | -- | $76,922 |
| 2008 | -- | -- |
| 2007 | -- | -- |
| 2006 | -- | -- |
| 2005 | -- | -- |
| 2004 | -- | -- |
| 2003 | -- | -- |
| 2002 | -- | $46,102 |
| 2001 | -- | $46,102 |
Find assessor info on the county website
Monthly payment
Est. payment
Payment breakdown
Explore the cost of this home by adjusting the details. Changes won't be saved.Climate risks
Neighborhood: 79110
Nearby schools
Schools provided by the listing agent
- Elementary: Southlawn
- Middle: Fannin
- High: Caprock
Source: AMMLS. This data may not be complete. We recommend contacting the local school district to confirm school assignments for this home.
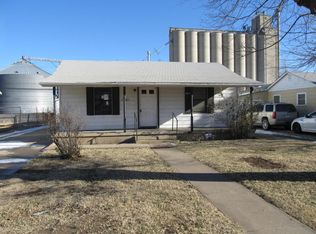
Similar homes
- $135,0002 bd1 ba780 sqft4123 S Hayden St, Amarillo, TX 79110For Sale

 MLS ID #26-7539, Chonda Brent, Larry Brown, REALTORS®. AMMLS
 - $118,0003 bd2 ba1.1k sqft4118 S Harrison St, Amarillo, TX 79110For Sale
 MLS ID #26-5826, Zoey Shepherd, Keller Williams Realty Amarillo. AMMLS
 - $140,0002 bd1 ba1k sqft3610 S Harrison St, Amarillo, TX 79110For Sale
 MLS ID #26-5825, Zoey Shepherd, Keller Williams Realty Amarillo. AMMLS
 - $135,0003 bd1 ba1k sqft4429 Bowie St, Amarillo, TX 79110For Sale
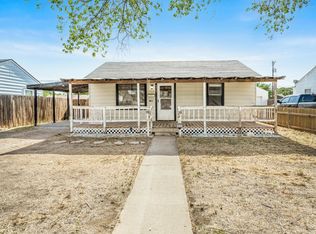 MLS ID #26-4035, Dianna Tipps, Fathom Realty, LLC. AMMLS
 - $159,9003 bd2 ba1.1k sqft4500 S Bonham St, Amarillo, TX 79110For SaleMLS ID #26-4889, Ann Riffel, French and Co., REALTORS®. AMMLS
- $159,9003 bd1 ba1.2k sqft4419 S Ong St, Amarillo, TX 79110For SaleMLS ID #26-4950, Alejandro Rocha, Coldwell Banker First Equity. AMMLS
- $119,0002 bd1 ba744 sqft4613 S Lipscomb St, Amarillo, TX 79110For SaleMLS ID #26-6995, Chelsea Passarelli, Keller Williams Realty Amarillo. AMMLS
- $119,0002 bd1 ba992 sqft4002 Bowie St, Amarillo, TX 79110For SaleMLS ID #26-5079, Christine Price Ufford, Panhandle Plains Realty. AMMLS
- $204,0003 bd1 ba1.1k sqft4008 Crockett St, Amarillo, TX 79110For SaleMLS ID #26-7415, Clementina Davis, TruStar Real Estate. AMMLS
- $189,0004 bd2 ba1.6k sqft4119 Crockett St, Amarillo, TX 79110For SaleMLS ID #26-7386, LuAnn Taylor, Keller Williams Realty Amarillo. AMMLS
- $178,0003 bd1 ba1.4k sqft4311 S Bonham St, Amarillo, TX 79110For SaleMLS ID #26-6806, Meaghan Slater, Lyons Realty. AMMLS
- $200,0003 bd2 ba1.4k sqft3204 Westhaven Dr, Amarillo, TX 79109For SaleMLS ID #26-7656, Shae Griminger, RockOne Realty, LLC. AMMLS
- $109,9992 bd1 ba753 sqft4203 S Monroe St, Amarillo, TX 79110For SaleMLS ID #26-4172, Paul French, French and Co., REALTORS®. AMMLS
- $136,0003 bd1 ba1k sqft1636 N Nelson St, Amarillo, TX 79107For SaleMLS ID #26-5588, Mike Hegwood, Fathom Realty, LLC. AMMLS
- $146,0003 bd2 ba1.2k sqft710 N Roberts St, Amarillo, TX 79107For SaleMLS ID #26-5372, Amarillo Team, RockOne Realty, LLC. AMMLS
- $150,0004 bd2 ba1.3k sqft2414 Orange St, Amarillo, TX 79107For SaleMLS ID #26-6750, Paul French, French and Co., REALTORS®. AMMLS
- $145,0003 bd2 ba1.1k sqft1408 N Lincoln St, Amarillo, TX 79107For SaleMLS ID #26-6093, The Connie Taylor Group, Keller Williams Realty Amarillo. AMMLS
- $135,0003 bd2 ba1.2k sqft1232 Sycamore St, Amarillo, TX 79107For SaleMLS ID #26-3355, Melanie Scott, Keller Williams Realty Amarillo. AMMLS
- $135,0002 bd1 ba1k sqft3613 Line Ave, Amarillo, TX 79106For SaleMLS ID #26-7077, Meaghan Slater, Lyons Realty. AMMLS
