Skip main navigation
Sold
  • $500,000

    4323 SE Mason St #1, Portland, OR 97218

    3beds
    1,157sqft
    Residential, Condominium
    Built in 2024
    -- sqft lot
    $524,100 Zestimate®
    $432/sqft
    $3,804 Estimated rent

    Home value

    $524,100

    $482,000 - $571,000

    $3,804/mo

    Zestimate® history
    Loading
    Loading...

    Owner options

    List your home for rent

    $3,804/mo

    Rent Zestimate®

    Find your next renter with Zillow Rental Manager. Plus, with online applications, you can quickly screen prospective tenants – for free.

    Learn more

    $3,804/mo

    Rent Zestimate®

    Refinance and save

    $3,565/mo

    Est. payment

    Refinancing to a lower rate could help reduce your monthly payments and save thousands over the life of the loan.

    See today's rates

    $3,565/mo

    Est. payment

    Explore your selling options

    Work with a Zillow partner agent

    Leverage their expertise and Zillow's premium Showcase listings to get your home seen by more buyers.

    Get started

    List with your own agent

    Get your home in front of millions of buyers by listing it on Zillow.

    Learn how to do it

    Sell it yourself

    Take full control of how buyers see your home on Zillow by listing For Sale by Owner (FSBO).

    List your home

    What's special

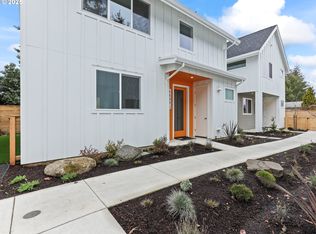
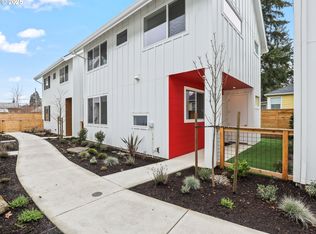
    Front unit with generous yard & abundant natural light. This new construction modern home in stellar Beaumont location is conveniently located to NE Fremont shops & restaurants and feeding to great schools! Built with uncompromised quality and true architectural design by Portland's premier infill cottage developer. This detached cottage features a private fenced and fully landscaped/usable yard with patio and a charming covered front porch. Great room plan with primary bed & bath on the main floor! Also chef's kitchen and dining area. 2 additional bedrooms with vaulted ceilings, full bath and laundry upstairs. Lives large with loads of storage, outdoor closet and spacious bedroom closets for all your gear. All electric with mini-split heating and cooling, Energy Star Certified and pre-plumbed for future solar panels that could make the home truly net-zero. Total energy bill estimated @ only ~$70 per month! Completely move-in-ready with included fridge, W/D and full landscaping. Live maintenance-free with minimal monthly expenses, while enjoying all the benefits of a single-family home! HES=10! Short-term rentals allowed, buyer to verify city restrictions. Buyers and their agents welcome! Seller concessions available.

    Zillow last checked:

    Listing updated:

    Listed by:

    Chris Dawkins 503-348-0925,

    Keller Williams PDX Central

    Bought with:

    Brian Porter, 200305174

    JMA Properties LLC

    Source: RMLS (OR),MLS#: 119034302MLS Logo

    Facts & features

    Interior

    Bedrooms & bathrooms
    • Bedrooms: 3
    • Bathrooms: 2
    • Full bathrooms: 2
    • Main level bathrooms: 1
    Rooms
    • Room types: Laundry, Bedroom 2, Bedroom 3, Dining Room, Family Room, Kitchen, Living Room, Primary Bedroom
    Primary bedroom
    • Features: Closet Organizer, Double Closet
    • Level: Main
    • Area: 110
    • Dimensions: 11 x 10
    Bedroom 2
    • Features: Closet Organizer, Closet, Wallto Wall Carpet
    • Level: Upper
    • Area: 110
    • Dimensions: 11 x 10
    Bedroom 3
    • Features: Closet Organizer, Closet, Wallto Wall Carpet
    • Level: Upper
    • Area: 156
    • Dimensions: 13 x 12
    Dining room
    • Level: Main
    • Area: 60
    • Dimensions: 10 x 6
    Kitchen
    • Features: Builtin Range, Dishwasher, Gourmet Kitchen, Microwave, Builtin Oven, Free Standing Refrigerator, Quartz
    • Level: Main
    • Area: 90
    • Width: 9
    Living room
    • Features: Closet Organizer, Closet, Vaulted Ceiling
    • Level: Main
    • Area: 117
    • Dimensions: 13 x 9
    Heating
    • Heat Pump, Mini Split, Zoned
    Cooling
    • Heat Pump
    Appliances
    • Included: Built In Oven, Dishwasher, Disposal, Free-Standing Refrigerator, Microwave, Stainless Steel Appliance(s), Washer/Dryer, Built-In Range, Electric Water Heater, Tank Water Heater
    • Laundry: Laundry Room
    Features
    • Ceiling Fan(s), Quartz, Soaking Tub, Closet Organizer, Closet, Gourmet Kitchen, Vaulted Ceiling(s), Double Closet, Tile
    • Flooring: Concrete, Tile, Wall to Wall Carpet
    • Windows: Double Pane Windows, Vinyl Frames
    • Basement: None
    Interior area
    • Total structure area: 1,157
    • Total interior livable area: 1,157 sqft

    Property

    Parking
    • Parking features: On Street
    • Has uncovered spaces: Yes
    Accessibility
    • Accessibility features: Accessible Approachwith Ramp, Accessible Entrance, Accessible Full Bath, Builtin Lighting, Main Floor Bedroom Bath, Natural Lighting, Utility Room On Main, Walkin Shower, Accessibility
    Features
    • Levels: Two
    • Stories: 2
    • Patio & porch: Patio, Porch
    • Exterior features: Yard
    • Fencing: Fenced
    Lot
    • Features: Level
    Details
    • Parcel number: New Construction

    Construction

    Type & style
    • Home type: Condo
    • Property subtype: Residential, Condominium
    Materials
    • Cement Siding, Lap Siding, Added Wall Insulation, Insulation and Ceiling Insulation
    • Foundation: Slab
    • Roof: Composition
    Condition
    • New Construction
    • New construction: Yes
    • Year built: 2024
    Details
    • Warranty included: Yes

    Utilities & green energy

    • Sewer: Public Sewer
    • Water: Public
    Green energy
    • Water conservation: Dual Flush Toilet

    Community & HOA

    Community
    • Subdivision: Beaumont - Wilshire
    HOA
    • Has HOA: Yes
    • Amenities included: Insurance
    • HOA fee: $447 annually
    Location
    • Region: Portland

    Financial & listing details

    • Price per square foot: $432/sqft
    • Date on market: 1/10/2025
    • Cumulative days on market: 52 days
    • Listing terms: Cash,Conventional,VA Loan
    • Road surface type: Paved

    Price history

    DateEventPrice
    3/24/2025Sold$500,000$432/sqft
    Source: RMLS (OR) #119034302 Report a problem
    3/3/2025Pending sale$500,000$432/sqft
    Source: RMLS (OR) #119034302 Report a problem
    2/6/2025Price change$500,000-4.8%$432/sqft
    Source: RMLS (OR) #119034302 Report a problem
    1/10/2025Listed for sale$525,000$454/sqft
    Source: RMLS (OR) #119034302 Report a problem

    Public tax history

    Tax history is unavailable.

    Neighborhood: Beaumont-Wilshire

    Nearby schools

    GreatSchools rating
    Schools provided by the listing agent
    • Elementary: Alameda
    • Middle: Beaumont
    • High: Grant

    Source: RMLS (OR). This data may not be complete. We recommend contacting the local school district to confirm school assignments for this home.

    Get a cash offer in 3 minutes
    Find out how much your home could sell for in as little as 3 minutes with a no-obligation cash offer.
    Estimated market value
    $524,100
    Get a cash offer in 3 minutes
    Find out how much your home could sell for in as little as 3 minutes with a no-obligation cash offer.
    Estimated market value
    $524,100