Skip main navigation
Off market
  • $507,900

    4323 Sage Glen Ln, Fulshear, TX 77441

    4beds
    2,954sqft
    SingleFamily
    Built in 2021
    6,828 Square Feet Lot
    $507,900 Zestimate®
    $172/sqft
    $3,417 Estimated rent

    Home value

    $507,900

    $483,000 - $533,000

    $3,417/mo

    Zestimate® history
    Loading
    Loading...

    Owner options

    List your home for rent

    $3,417/mo

    Rent Zestimate®

    Find your next renter with Zillow Rental Manager. Plus, with online applications, you can quickly screen prospective tenants – for free.

    Learn more

    $3,417/mo

    Rent Zestimate®

    Refinance and save

    $3,575/mo

    Est. payment

    Refinancing to a lower rate could help reduce your monthly payments and save thousands over the life of the loan.

    See today's rates

    $3,575/mo

    Est. payment

    Explore your selling options

    Work with a Zillow partner agent

    Leverage their expertise and Zillow's premium Showcase listings to get your home seen by more buyers.

    Get started

    List with your own agent

    Get your home in front of millions of buyers by listing it on Zillow.

    Learn how to do it

    Sell it yourself

    Take full control of how buyers see your home on Zillow by listing For Sale by Owner (FSBO).

    List your home

    What's special

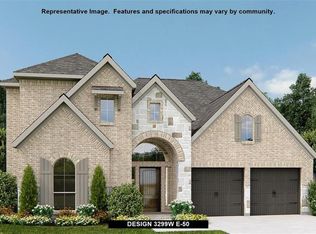
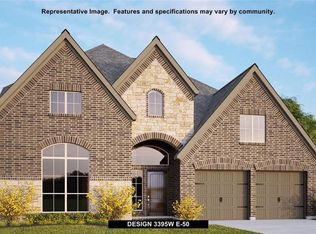
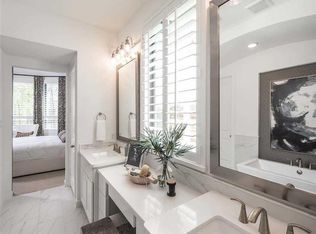
    MLS# 9807115 - Built by Highland Homes - Ready Now! ~ Located in Cross Creek Ranch, a master planned community! Just inside this home your eye is drawn to the dramatic high ceilings and arched entry. Secondary bedrooms are tucked away off of the entry, which leads the way to the open formal dining room. The study is closed off by glass French doors, providing a quiet escape to work from home. The extended family room & breakfast feature bright picture windows, offering peaceful views of the outdoors. Open concept kitchen, family, breakfast. Chef's kitchen has quartz counter tops, custom shaker style cabinets & eat-in island. Built-in planning desk in mud room provides great work space & additional storage. Escape to the secluded over-sized master suite with a sitting area. En-suite master bath includes a vanity space, dual sinks, separate tub & shower with stunning tile upgrades. Huge master closet! Wood floors throughout common living areas. Large covered patio!

    This property is off market, which means it's not currently listed for sale or rent on Zillow. This may be different from what's available on other websites or public sources.

    Facts & features

    Interior

    Bedrooms & bathrooms
    • Bedrooms: 4
    • Bathrooms: 2
    • Full bathrooms: 2
    Heating
    • Other
    Cooling
    • Central
    Appliances
    • Laundry: Washer Hookup, Electric Dryer Hookup, Gas Dryer Hookup
    Features
    • Prewired for Alarm System, Walk-In Closet(s), High Ceilings, En-Suite Bath, Sitting Area, Countertops(Quartz)
    • Windows: Insulated/Low-E windows
    • Attic: Radiant Attic Barrier
    • Has fireplace: Yes
    • Fireplace features: Wood Burning
    Interior area
    • Structure area source: Builder
    • Total interior livable area: 2,954 sqft

    Property

    Parking
    • Parking features: Garage - Attached
    Features
    • Patio & porch: Porch, Covered, Patio/Deck
    • Exterior features: Stone
    • Fencing: Back Yard
    Lot
    • Size: 6,828 Square Feet
    • Features: Subdivided, Back Yard, 0 Up To 1/4 Acre
    Details
    • Parcel number: 2719010010240901

    Construction

    Type & style
    • Home type: SingleFamily
    • Architectural style: Traditional
    Materials
    • masonry
    • Foundation: Crawl/Raised
    • Roof: Composition
    Condition
    • New Construction
    • New construction: No
    • Year built: 2021
    Details
    • Builder name: Highland Homes

    Utilities & green energy

    • Water: Public, Water District
    Green energy
    • Green verification: HERS Index Score
    • Energy efficient items: Insulation, HVAC, Thermostat, HVAC>13 SEER, Attic Vents, Other Energy Features

    Community & HOA

    Community
    • Security: Fire Alarm, Prewired
    Location
    • Region: Fulshear

    Financial & listing details

    • Price per square foot: $172/sqft
    • Tax assessed value: $549,609
    • Annual tax amount: $4,999
    • Road surface type: Concrete

    Price history

    DateEventPrice
    6/3/2021Listing removed--
    Source: HAR #9807115 Report a problem
    4/19/2021Pending sale$479,172$162/sqft
    Source: HAR #9807115 Report a problem
    4/15/2021Price change$479,172+0.5%$162/sqft
    Source: HAR #9807115 Report a problem
    3/3/2021Price change$476,990+1.7%$161/sqft
    Source: HAR #47795987 Report a problem
    2/13/2021Price change$468,990+0.6%$159/sqft
    Source: HAR #47795987 Report a problem
    12/16/2020Price change$465,990-3.9%$158/sqft
    Source: Highland Homes Report a problem
    11/5/2020Price change$485,000+12.8%$164/sqft
    Source: Highland Homes Report a problem
    8/18/2020Listed for sale$430,000$146/sqft
    Source: Highland Homes Report a problem

    Public tax history

    YearProperty taxesTax assessment
    2025$4,999 -7%$549,609 +2.8%
    2024$5,376 +6.4%$534,777 +6.7%
    2023$5,051 -11.4%$501,161 +2.8%
    2022$5,700 -13.5%$487,580 +47.8%
    2021$6,592 +743.7%$329,930 +757%
    2020$781 $38,500
    Find assessor info on the county website

    Neighborhood: Cross Creek Ranch

    Nearby schools

    GreatSchools rating
    Get a cash offer in 3 minutes
    Find out how much your home could sell for in as little as 3 minutes with a no-obligation cash offer.
    Estimated market value
    $507,900
    Get a cash offer in 3 minutes
    Find out how much your home could sell for in as little as 3 minutes with a no-obligation cash offer.
    Estimated market value
    $507,900