Skip main navigation
Off market
  • $3,721,700

    4323 Saint Clair Ave, Studio City, CA 91604

    5beds
    3,900sqft
    SingleFamily
    Built in 2018
    6,250 Square Feet Lot
    $3,721,700 Zestimate®
    $954/sqft
    $14,098 Estimated rent

    Home value

    $3,721,700

    $3.42M - $4.02M

    $14,098/mo

    Zestimate® history
    Loading
    Loading...

    Owner options

    List your home for rent

    $14,098/mo

    Rent Zestimate®

    Find your next renter with Zillow Rental Manager. Plus, with online applications, you can quickly screen prospective tenants – for free.

    Learn more

    $14,098/mo

    Rent Zestimate®

    Refinance and save

    $23,502/mo

    Est. payment

    Refinancing to a lower rate could help reduce your monthly payments and save thousands over the life of the loan.

    See today's rates

    $23,502/mo

    Est. payment

    Explore your selling options

    Work with a Zillow partner agent

    Leverage their expertise and Zillow's premium Showcase listings to get your home seen by more buyers.

    Get started

    List with your own agent

    Get your home in front of millions of buyers by listing it on Zillow.

    Learn how to do it

    Sell it yourself

    Take full control of how buyers see your home on Zillow by listing For Sale by Owner (FSBO).

    List your home

    What's special

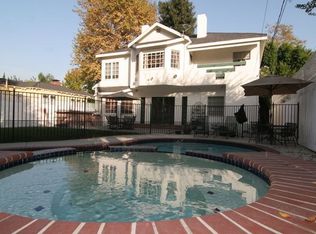
    This Contemporary Rustic is STRIKING inside and out with unparalleled craftsmanship in the highly desired Footbridge Square area of Studio City (Carpenter school district). The exterior grounds exude charm from its tree lined street to a beautifully landscaped entrance. Approximately 3,900 square feet offering 2 stories with 5 spacious bedrooms, 1 bedroom downstairs perfect for office, playroom, maid or guest quarters w/6 bathrooms (three full, two 3/4's, and one 1/2). A contemporary interior with designer touches including bleached oak custom cabinetry, beams and built-ins, artisan and custom lighting, gorgeous open floor plan, lovely light oak hardwood floors, 3 fireplaces, stainless steel amenities in chefs kitchen, impeccable hardware, soft, textured details, and gleaming windows and doors throughout. The spacious master bedroom holds vaulted ceilings, built-in fireplace, large walk-in his and her closets, and a luxurious bath with oversized shower and separate soaking tub. The backyard is perfect for entertaining with mature trees for privacy, lovely patio, sparkling pool and spa with stunning tile details and waterfall feature, and large grassy play area. Top notch Control4 security and home automation system. Likely one of the very last of its kind and size given the new ordinances (grandfathered in) in this area. Designed by a colorist, textile & interior designer.

    This property is not currently displayed as for sale or rent on Zillow. This may be different from what's on other websites or public sources.

    Facts & features

    Interior

    Bedrooms & bathrooms
    • Bedrooms: 5
    • Bathrooms: 6
    • Full bathrooms: 3
    • 3/4 bathrooms: 2
    • 1/2 bathrooms: 1
    Heating
    • Other, Gas
    Cooling
    • Central
    Appliances
    • Included: Dishwasher, Garbage disposal, Microwave, Range / Oven, Refrigerator
    • Laundry: Individual Room, Gas Dryer Hookup, Washer Hookup, On Upper Level
    Features
    • Built-Ins, Stone Counters, Open Floor Plan, Beamed Ceilings, Home Automation System
    • Flooring: Hardwood
    • Windows: Energy Star Windows
    • Has fireplace: Yes
    • Common walls with other units/homes: No Common Walls
    Interior area
    • Total interior livable area: 3,900 sqft

    Property

    Parking
    • Total spaces: 1
    • Parking features: Garage - Attached
    Features
    • Levels: Two
    • Spa features: In Ground, Private, Heated
    • Fencing: New Condition
    Lot
    • Size: 6,250 Square Feet
    • Features: Back Yard, Front Yard, Sprinklers In Rear, Sprinklers In Front, Sprinklers Timer, Sprinklers Drip System
    Details
    • Parcel number: 2367003019
    • Special conditions: Standard

    Construction

    Type & style
    • Home type: SingleFamily
    • Architectural style: Conventional
    Condition
    • Turnkey
    • Year built: 2018

    Utilities & green energy

    • Electric: Standard, 220V In Laundry
    • Sewer: Conventional Septic
    • Water: Public
    • Utilities for property: Water Connected, Phone Available, Sewer Connected, Electricity Connected, Natural Gas Connected

    Community & HOA

    Location
    • Region: Studio City

    Financial & listing details

    • Price per square foot: $954/sqft
    • Tax assessed value: $3,184,779
    • Road surface type: Paved

    Price history

    DateEventPrice
    11/14/2018Sold$2,799,0000%$718/sqft
    Source: CRISNet / SRAR #SR18179269 Report a problem
    10/9/2018Pending sale$2,799,999$718/sqft
    Source: Local MLS #SR18179269 Report a problem
    10/9/2018Listed for sale$2,799,999+154.5%$718/sqft
    Source: Local MLS #SR18179269 Report a problem
    8/28/2017Sold$1,100,000-2.2%$282/sqft
    Source: Pasadena Foothills MLS #317004238 Report a problem
    7/11/2017Pending sale$1,125,000$288/sqft
    Source: Sotheby's International Realty - Pasadena Brokerage #317004238 Report a problem
    6/16/2017Price change$1,125,000-6.2%$288/sqft
    Source: Sotheby's International Realty - Pasadena Brokerage #317004238 Report a problem
    5/12/2017Listed for sale$1,199,000+98.2%$307/sqft
    Source: Sotheby's International Realty #317004238 Report a problem
    12/1/2011Sold$605,000-4%$155/sqft
    Source: Public Record Report a problem
    10/25/2011Pending sale$629,900$162/sqft
    Source: RE/MAX OLSON ESTATES #F11103169 Report a problem
    10/8/2011Price change$629,900-2.9%$162/sqft
    Source: RE/MAX OLSON ESTATES #F11103169 Report a problem
    9/14/2011Price change$649,000-4.4%$166/sqft
    Source: RE/MAX OLSON ESTATES #F11103169 Report a problem
    8/29/2011Price change$679,000-2.9%$174/sqft
    Source: RE/MAX OLSON ESTATES #F11103169 Report a problem
    8/10/2011Price change$699,000-9.8%$179/sqft
    Source: RE/MAX OLSON ESTATES #F11103169 Report a problem
    7/13/2011Price change$775,000-4.9%$199/sqft
    Source: Patrick Bengal Report a problem
    5/24/2011Listed for sale$815,000+106.3%$209/sqft
    Source: Patrick Bengal Report a problem
    12/12/2000Sold$395,000$101/sqft
    Source: Public Record Report a problem

    Public tax history

    YearProperty taxesTax assessment
    2026-- $3,184,779 +2%
    2025$37,531 +1.2%$3,122,333 +2%
    2024$37,104 +2%$3,061,111 +2%
    2023$36,375 +4.9%$3,001,090 +2%
    2022$34,665 +1.2%$2,942,247 +2%
    2021$34,245 -1%$2,884,557 +1%
    2020$34,604 $2,854,980 +2%
    2019$34,604 +159.8%$2,799,000 +154.5%
    2018$13,317 $1,100,000 +68%
    2017$13,317 +68.9%$654,764 +2%
    2016$7,885 +2.3%$641,927 +1.5%
    2015$7,705 +1.1%$632,286 +2%
    2014$7,618 $619,901 +2.5%
    2012-- $605,000 +30.2%
    2011-- $464,568 +0.8%
    2010-- $461,097 -0.2%
    2009-- $462,194 +2%
    2008-- $453,132 +2%
    2007-- $444,248 +2%
    2006-- $435,538
    2005-- $435,538 +4%
    2004-- $418,628 +1.9%
    2003-- $410,957 +2%
    2002-- $402,900 +26%
    2000-- $319,780
    Find assessor info on the county website

    Neighborhood: Studio City

    Nearby schools

    GreatSchools rating
    Schools provided by the listing agent
    • Elementary: Carpenter
    • Middle: Walter Reed
    • High: North Hollywood
    • District: Los Angeles Unified

    Source: The MLS. This data may not be complete. We recommend contacting the local school district to confirm school assignments for this home.

    Get a cash offer in 3 minutes
    Find out how much your home could sell for in as little as 3 minutes with a no-obligation cash offer.
    Estimated market value
    $3,721,700
    Get a cash offer in 3 minutes
    Find out how much your home could sell for in as little as 3 minutes with a no-obligation cash offer.
    Estimated market value
    $3,721,700