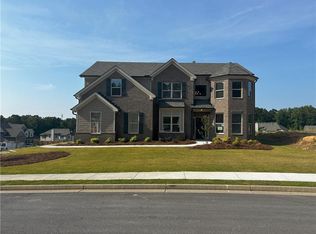
CHARLESTON Plan Lot 33: 5BR/4BA, HOME OF THE MONTH. PRICE REFLECTS HUGE SAVINGS GOOD for homes CLOSING IN 30 DAYS. Beautiful Home Featuring a 3 CAR GARAGE. Special financing for qualified buyers or $10,000 IN CLOSING COST when using the Preferred Lender, Arch Capital. Come Take a Look at This Wonderful Property, it enjoys Upgrades Galore! Located in the Sought after MILL CREEK School District. This BRAND NEW HOME is Located in the Hamilton Mill Area with Great Shopping, Parks and Schools. This Lot is Level in the Front, Private Back Yard. The Main Level Features a 2-Story Foyer, Formal Coffered Dining Room, Study/Flex Space, Large Bedroom on the Main with Spacious Walk-In Closet and Full Bath. Gourmet Kitchen with 42" White Cabinets, Huge Walk in Pantry, Double Wall Ovens, Electric cooktop, vented microwave, Dishwasher, one Continuous Stainless-Steel Sink with Disposal, Island with lots of Seating, and Tile Backsplash. The main level has LVP and the Wood Staircase lead you to a Wonderful Media Room and 4 bedrooms. 2 Bedrooms share a Jack and Jill Bathroom, One Bedroom with Ensuite Bath.The Master Bath alone Deserves Special Mention, this Space Includes Comfort-Height Double Sink Vanity, Oversized Walk-in Shower, Separate Soaking Tub, Linen Closet, and Private Water Closet. You will Love to Enjoy having Your Coffee on the Covered Back porch. Home is in a lovely Cul De Sac.
Closed
$640,000
4323 Shandi Cv, Hoschton, GA 30548
5beds
3,856sqft
Single Family Residence, Residential
Built in 2023
0.25 Acres Lot
$633,600 Zestimate®
$166/sqft
$3,326 Estimated rent
Home value
$633,600
$602,000 - $665,000
$3,326/mo
Zestimate® history
Owner options
List your home for rent
$3,326/mo
Rent Zestimate®
Find your next renter with Zillow Rental Manager. Plus, with online applications, you can quickly screen prospective tenants – for free.
$3,326/mo
Rent Zestimate®
Refinance and save
$4,578/mo
Est. payment
Refinancing to a lower rate could help reduce your monthly payments and save thousands over the life of the loan.
$4,578/mo
Est. payment
Explore your selling options
Work with a Zillow partner agent
Leverage their expertise and Zillow's premium Showcase listings to get your home seen by more buyers.
Get startedList with your own agent
Get your home in front of millions of buyers by listing it on Zillow.
Learn how to do itSell it yourself
Take full control of how buyers see your home on Zillow by listing For Sale by Owner (FSBO).
List your homeWhat's special
Cul de sacHuge walk in pantryMaster bathGourmet kitchenOversized walk-in showerJack and jill bathroomContinuous stainless-steel sink
Zillow last checked:
Listing updated:
Listed by:
Jan Welch,
Park Place Brokers,
Nicole Ramsey,
Park Place Brokers
Bought with:
Douglas Holan, 176796
RE/MAX Tru
Source: FMLS GA,MLS#: 7236685
Facts & features
Interior
Bedrooms & bathrooms
- Bedrooms: 5
- Bathrooms: 4
- Full bathrooms: 4
- Main level bathrooms: 1
- Main level bedrooms: 1
Rooms
- Room types: Family Room, Living Room, Media Room
Primary bedroom
- Features: Other
- Level: Other
Bedroom
- Features: Other
Primary bathroom
- Features: Double Vanity, Separate Tub/Shower, Soaking Tub
Dining room
- Features: Separate Dining Room
Kitchen
- Features: Cabinets White, Eat-in Kitchen, Kitchen Island, Pantry Walk-In, Stone Counters, View to Family Room
Heating
- Central, Electric, Zoned
Cooling
- Central Air, Electric Air Filter, Zoned
Appliances
- Included: Dishwasher, Disposal, Double Oven, Electric Cooktop, Electric Oven, Electric Water Heater, ENERGY STAR Qualified Appliances, Microwave
- Laundry: Laundry Room, Main Level, Mud Room, Upper Level
Features
- Coffered Ceiling(s), Crown Molding, Double Vanity, Entrance Foyer 2 Story, High Ceilings 9 ft Main, Walk-In Closet(s)
- Flooring: Carpet, Ceramic Tile, Vinyl
- Windows: Bay Window(s), Double Pane Windows
- Basement: None
- Attic: Pull Down Stairs
- Number of fireplaces: 1
- Fireplace features: Family Room
- Common walls with other units/homes: No Common Walls
Interior area
- Total structure area: 3,856
- Total interior livable area: 3,856 sqft
Property
Parking
- Total spaces: 3
- Parking features: Driveway, Garage, Garage Door Opener, Garage Faces Front, Kitchen Level, Level Driveway
- Garage spaces: 3
- Has uncovered spaces: Yes
Accessibility
- Accessibility features: None
Features
- Levels: Two
- Stories: 2
- Patio & porch: Covered, Patio
- Exterior features: None, No Dock
- Pool features: None
- Spa features: None
- Fencing: None
- Has view: Yes
- View description: Trees/Woods
- Waterfront features: None
- Body of water: None
Lot
- Size: 0.25 Acres
- Features: Back Yard, Cul-De-Sac, Front Yard, Landscaped, Level
Details
- Additional structures: None
- Parcel number: R3003D052
- Other equipment: None
- Horse amenities: None
Construction
Type & style
- Home type: SingleFamily
- Architectural style: Traditional
- Property subtype: Single Family Residence, Residential
Materials
- Brick Front, HardiPlank Type
- Foundation: Slab
- Roof: Shingle
Condition
- New Construction
- New construction: Yes
- Year built: 2023
Details
- Warranty included: Yes
Utilities & green energy
- Electric: 110 Volts
- Sewer: Public Sewer
- Water: Public
- Utilities for property: Electricity Available, Sewer Available, Underground Utilities, Water Available
Green energy
- Energy efficient items: None
- Energy generation: None
- Water conservation: Low-Flow Fixtures
Community & HOA
Community
- Features: Homeowners Assoc, Near Schools, Near Shopping, Near Trails/Greenway, Park, Sidewalks, Street Lights
- Security: Smoke Detector(s)
- Subdivision: Mountain Valley
HOA
- Has HOA: Yes
- HOA fee: $600 annually
Location
- Region: Hoschton
Financial & listing details
- Price per square foot: $166/sqft
- Tax assessed value: $480,000
- Annual tax amount: $1,018
- Date on market: 6/23/2023
- Cumulative days on market: 91 days
- Listing terms: Cash,Conventional,FHA
- Electric utility on property: Yes
- Road surface type: Paved
Price history
| Date | Event | Price |
|---|---|---|
| 9/15/2023 | Sold | $640,000-4.5%$166/sqft |
Source:  FMLS GA #7236685 Report a problem FMLS GA #7236685 Report a problem | ||
| 8/29/2023 | Pending sale | $669,990$174/sqft |
Source: FMLS GA #7236685 Report a problem | ||
| 7/12/2023 | Price change | $669,990-2.9%$174/sqft |
Source: FMLS GA #7236685 Report a problem | ||
| 6/23/2023 | Listed for sale | $689,990$179/sqft |
Source: FMLS GA #7236685 Report a problem | ||
Public tax history
| Year | Property taxes | Tax assessment |
|---|---|---|
| 2025 | $6,689 -3.1% | $192,000 |
| 2024 | $6,903 +8.7% | $192,000 -5% |
| 2023 | $6,351 | $202,120 |
Find assessor info on the county website
Neighborhood: 30548
Nearby homes
- $701,4955 bd4 ba3.8k sqft1800 Silver Crest Way, Hoschton, GA 30548Sold

- $638,4005 bd4 ba3.8k sqft4313 Shandi Cv, Hoschton, GA 30548Off Market
- $569,9005 bd3 ba3.1k sqft4333 Shandi Cv, Hoschton, GA 30548Off Market
- $569,9905 bd3 ba3.1k sqft4262 Shandi Cv, Hoschton, GA 30548Sold
- $675,0004 bd4 ba4k sqft4322 Shandi Cv, Hoschton, GA 30548Sold
- $662,2005 bd4 ba3.9k sqft4303 Shandi Cv, Hoschton, GA 30548Off Market
- $694,9904 bd4 ba4k sqft4312 Shandi Cv, Hoschton, GA 30548Sold
- $577,5005 bd3 ba3.1k sqft4342 Shandi Cv, Hoschton, GA 30548Sold
Nearby schools
GreatSchools rating
- 9/10Duncan Creek Elementary SchoolGrades: PK-5Distance: 0.6 mi
- 8/10Frank N. Osborne Middle SchoolGrades: 6-8Distance: 0.6 mi
- 9/10Mill Creek High SchoolGrades: 9-12Distance: 0.6 mi
Schools provided by the listing agent
- Elementary: Duncan Creek
- Middle: Osborne
- High: Mill Creek
Source: FMLS GA. This data may not be complete. We recommend contacting the local school district to confirm school assignments for this home.
Get a cash offer in 3 minutes
Find out how much your home could sell for in as little as 3 minutes with a no-obligation cash offer.
Estimated market value
$633,600
Get a cash offer in 3 minutes
Find out how much your home could sell for in as little as 3 minutes with a no-obligation cash offer.
Estimated market value
$633,600
- Georgia
- Gwinnett County
- Hoschton
- 30548
- 4323 Shandi Cv
