Skip main navigation
Sold for $2,875,000
  • $2,875,000

    4323 Silver Fox DR, NAPLES, FL 34119

    5beds
    5,043sqft
    Single Family Residence
    Built in 1998
    0.67 Acres Lot
    $2,861,900 Zestimate®
    $570/sqft
    $15,000 Estimated rent

    Home value

    $2,861,900

    $2.58M - $3.21M

    $15,000/mo

    Zestimate® history
    Loading
    Loading...

    Owner options

    List your home for rent

    $15,000/mo

    Rent Zestimate®

    Find your next renter with Zillow Rental Manager. Plus, with online applications, you can quickly screen prospective tenants – for free.

    Learn more

    $15,000/mo

    Rent Zestimate®

    Refinance and save

    $23,935/mo

    Est. payment

    Refinancing to a lower rate could help reduce your monthly payments and save thousands over the life of the loan.

    See today's rates

    $23,935/mo

    Est. payment

    Explore your selling options

    Work with a Zillow partner agent

    Leverage their expertise and Zillow's premium Showcase listings to get your home seen by more buyers.

    Get started

    List with your own agent

    Get your home in front of millions of buyers by listing it on Zillow.

    Learn how to do it

    Sell it yourself

    Take full control of how buyers see your home on Zillow by listing For Sale by Owner (FSBO).

    List your home

    What's special

    Lush fairwaysSpacious bedroomsExtra-large family roomSprawling primary suiteSurrounded by lush landscapingComplete kitchen
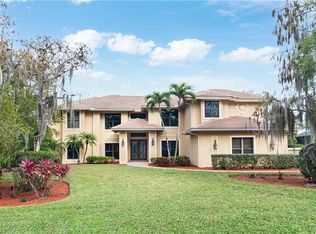
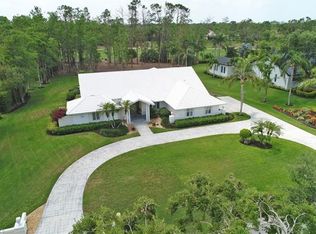
    Sophisticated Style Meets Smart Two-Level Design! Welcome to your next chapter in luxury living, this spectacular two-story residence offers a rare blend of flexibility, comfort, and opportunity positioned directly on the lush fairways of one of Naples’ most sought-after golf communities. Step inside and immediately feel the volume and grace of the main level anchored by a sprawling primary suite that delivers serenity and privacy. The heart of the home opens into an extra-large family room, beautifully enhanced by an entertainer’s bar and seamless connection to the kitchen, ideal for hosting gatherings or simply enjoying the ease of everyday elegance. But the true crown jewel? The second floor features two spacious bedrooms, two full baths, a complete kitchen, and a generous living space or bonus room. Perfect for a growing family or extended guests, this upstairs suite offers unmatched versatility in today’s market. All of this, in a guard-gated, amenity-rich golf community, surrounded by lush landscaping and the prestige of Quail Creek.

    Zillow last checked:

    Listing updated:

    Listed by:

    Tiffany McQuaid 239-287-6308,

    Serhant-Naples,

    Gail DeFrancesca 239-216-6296,

    Serhant-Naples

    Bought with:

    John Austin

    John R Wood Properties

    Source: SWFLMLS,MLS#: 225058802MLS LogoOriginating MLS: Naples

    Facts & features

    Interior

    Bedrooms & bathrooms
    • Bedrooms: 5
    • Bathrooms: 5
    • Full bathrooms: 5
    Rooms
    • Room types: Attached Apartment, Den - Study, Family Room, Guest Bath, Guest Room, Office, Screened Lanai/Porch, 5 Bedrooms Plus Den
    Bedroom
    • Features: First Floor Bedroom, Master BR Ground, Split Bedrooms
    Dining room
    • Features: Breakfast Room, Dining - Family, Eat-in Kitchen, Formal
    Kitchen
    • Features: Built-In Desk, Island, Walk-In Pantry
    Heating
    • Central
    Cooling
    • Central Air
    Appliances
    • Included: Electric Cooktop, Dishwasher, Disposal, Double Oven, Dryer, Grill - Gas, Ice Maker, Microwave, Refrigerator/Icemaker, Reverse Osmosis, Self Cleaning Oven, Washer, Water Treatment Owned, Wine Cooler
    • Laundry: Inside
    Features
    • Bar, Built-In Cabinets, Cathedral Ceiling(s), Closet Cabinets, Custom Mirrors, Fireplace, Foyer, French Doors, Pantry, Smoke Detectors, Wired for Sound, Vaulted Ceiling(s), Volume Ceiling, Walk-In Closet(s), Wet Bar, Window Coverings, Attached Apartment, Den - Study, Family Room, Guest Bath, Guest Room, Home Office, Laundry in Residence, Screened Lanai/Porch
    • Flooring: Laminate, Tile, Wood
    • Doors: French Doors, Impact Resistant Doors
    • Windows: Window Coverings, Impact Resistant Windows, Shutters Electric, Shutters - Manual, Shutters - Screens/Fabric
    • Has fireplace: Yes
    Interior area
    • Total structure area: 7,500
    • Total interior livable area: 5,043 sqft

    Property

    Parking
    • Total spaces: 4
    • Parking features: Circular Driveway, Driveway, Attached
    • Attached garage spaces: 4
    • Has uncovered spaces: Yes
    Features
    • Levels: Two
    • Stories: 2
    • Patio & porch: Deck, Screened Lanai/Porch
    • Exterior features: Outdoor Kitchen
    • Has private pool: Yes
    • Pool features: In Ground, Concrete, Equipment Stays, Electric Heat, Salt Water, Screen Enclosure
    • Has spa: Yes
    • Spa features: In Ground, Concrete, Equipment Stays, Heated, Pool Bath, Screened, Bath
    • Has view: Yes
    • View description: Golf Course, Lake
    • Has water view: Yes
    • Water view: Lake
    • Waterfront features: None
    • Frontage type: Golf Course
    Lot
    • Size: 0.67 Acres
    • Features: On Golf Course, Oversize
    Details
    • Additional structures: Tennis Court(s), Outdoor Kitchen
    • Parcel number: 68691840006

    Construction

    Type & style
    • Home type: SingleFamily
    • Architectural style: Contemporary
    • Property subtype: Single Family Residence
    Materials
    • Block, Stucco
    • Foundation: Concrete Block
    • Roof: Tile
    Condition
    • New construction: No
    • Year built: 1998

    Utilities & green energy

    • Water: Central, Filter, Reverse Osmosis - Partial House, Softener

    Community & HOA

    Community
    • Features: Clubhouse, Fitness Center, Golf, Putting Green, Restaurant, Street Lights, Tennis Court(s), Gated
    • Security: Security System, Smoke Detector(s), Gated Community
    • Subdivision: QUAIL CREEK
    HOA
    • Has HOA: Yes
    • Amenities included: Clubhouse, Fitness Center, Full Service Spa, Golf Course, Internet Access, Pickleball, Private Membership, Putting Green, Restaurant, Sauna, See Remarks, Streetlight, Tennis Court(s), Underground Utility
    • HOA fee: $5,864 annually
    Location
    • Region: Naples

    Financial & listing details

    • Price per square foot: $570/sqft
    • Tax assessed value: $1,900,775
    • Annual tax amount: $15,436
    • Date on market: 7/11/2025
    • Lease term: Buyer Finance/Cash,Buyer Pays Title
    • Road surface type: Paved

    Price history

    DateEventPrice
    1/14/2026Sold$2,875,000-4.1%$570/sqft
    Source: SWFLMLS #225058802 Report a problem
    11/4/2025Pending sale$2,998,800$595/sqft
    Source: SWFLMLS #225058802 Report a problem
    7/11/2025Listed for sale$2,998,800+161.4%$595/sqft
    Source: SWFLMLS #225058802 Report a problem
    2/7/2014Sold$1,147,000-11.4%$227/sqft
    Source: Public Record Report a problem
    11/4/2013Listed for sale$1,295,000+12.9%$257/sqft
    Source: McQuaid & Company #213507958 Report a problem
    8/4/2013Sold$1,147,000-10.7%$227/sqft
    Source: Public Record Report a problem
    5/24/2013Pending sale$1,285,000$255/sqft
    Source: McQuaid & Company #211505568 Report a problem
    3/12/2013Price change$1,285,000-0.4%$255/sqft
    Source: Levitan-McQuaid Real Estate Services #211505568 Report a problem
    1/16/2013Price change$1,290,000-11.1%$256/sqft
    Source: Levitan-McQuaid Real Estate Services #211505568 Report a problem
    1/6/2012Price change$1,450,800-8.8%$288/sqft
    Source: Levitan-McQuaid Real Estate Services #211505568 Report a problem
    11/8/2011Price change$1,590,000-5.9%$315/sqft
    Source: Levitan-McQuaid Real Estate Services #211505568 Report a problem
    2/6/2011Listed for sale$1,690,000$335/sqft
    Source: Levitan-McQuaid Real Estate Services #211004052 Report a problem

    Public tax history

    YearProperty taxesTax assessment
    2025$15,607 +1.1%$1,382,803 +10%
    2024$15,437 +16.5%$1,257,094 +10%
    2023$13,255 -1.3%$1,142,813 +10%
    2022$13,428 +30.2%$1,038,921 +10%
    2021$10,312 -6.7%$944,474 -2.5%
    2020$11,052 +11.2%$968,448 +10%
    2019$9,941 +14.3%$880,407 +10%
    2018$8,701 -2.4%$800,370 -17%
    2017$8,914 -17.2%$963,889 -13%
    2016$10,772 -13.9%$1,107,784 +10%
    2015$12,510 +9.8%$1,007,076 +5.5%
    2014$11,390 +14.3%$954,756 +11.1%
    2013$9,963 +0.5%$859,025 +1.8%
    2012$9,915 +1.2%$843,830 +0.6%
    2011$9,802 -9.1%$838,748 -7.6%
    2010$10,783 +6.3%$907,602 -3.3%
    2009$10,143 $938,268 -7.7%
    2008$10,143 -6.8%$1,016,899 +5.9%
    2007$10,888 -3.1%$960,036 +2.4%
    2006$11,238 $937,119 +3%
    2005$11,238 +26%$909,824 +26.2%
    2004$8,918 -0.5%$721,079 +1.9%
    2003$8,959 +1.1%$707,634 +2.4%
    2002$8,858 -48.7%$691,049 +8.7%
    2001$17,255 +103.6%$635,873
    2000$8,476 --
    Find assessor info on the county website

    Neighborhood: 34119

    Nearby schools

    GreatSchools rating
    Schools provided by the listing agent
    • Elementary: VETERANS MEMORIAL ELEMENTARY
    • Middle: NORTH NAPLES MIDDLE SCHOOL
    • High: AUBREY ROGERS HIGH SCHOOL

    Source: SWFLMLS. This data may not be complete. We recommend contacting the local school district to confirm school assignments for this home.

    Sell for more on Zillow
    Get a Zillow Showcase℠ listing at no additional cost and you could sell for .
    $2,861,900
    2% more
    +$57,238
    With Zillow Showcase(estimated)
    $2,919,138