Welcome to 4323 Stafford Dr! This beautifully updated home offers 1,186 sq ft of comfortable living space with 2 bedrooms and 1.5 baths. Recent upgrades include a brand-new HVAC system, roof, windows, and fencing, giving you peace of mind for years to come. Inside, stylish LVP flooring runs throughout, adding both durability and modern appeal. Enjoy the convenience of front parking and a private fenced area, perfect for relaxing or entertaining. Located in a desirable part of Chesapeake, you’ll appreciate easy access to shopping, dining, schools, and major highways, making your commute and daily errands a breeze. This property combines comfort, style, and location—don’t miss the chance to make it yours!
Sold
$245,000
4323 Stafford Dr, Chesapeake, VA 23321
2beds
1,186sqft
Townhouse
Built in 1983
3,528 Square Feet Lot
$252,100 Zestimate®
$207/sqft
$1,817 Estimated rent
Home value
$252,100
$237,000 - $267,000
$1,817/mo
Zestimate® history
Owner options
List your home for rent
$1,817/mo
Rent Zestimate®
Find your next renter with Zillow Rental Manager. Plus, with online applications, you can quickly screen prospective tenants – for free.
$1,817/mo
Rent Zestimate®
Refinance and save
$1,543/mo
Est. payment
Refinancing to a lower rate could help reduce your monthly payments and save thousands over the life of the loan.
$1,543/mo
Est. payment
Explore your selling options
Work with a Zillow partner agent
Leverage their expertise and Zillow's premium Showcase listings to get your home seen by more buyers.
Get startedList with your own agent
Get your home in front of millions of buyers by listing it on Zillow.
Learn how to do itSell it yourself
Take full control of how buyers see your home on Zillow by listing For Sale by Owner (FSBO).
List your homeWhat's special
Private fenced areaBrand-new hvac systemFront parkingLvp flooring
Zillow last checked:
Listing updated:
Listed by:
Scott Hendrickson,
Rocket Real Estate Inc 757-301-0070
Bought with:
Non-Member Selling Agent
Source: REIN Inc.,MLS#: 10601510
Facts & features
Interior
Bedrooms & bathrooms
- Bedrooms: 2
- Bathrooms: 2
- Full bathrooms: 1
- 1/2 bathrooms: 1
Heating
- Forced Air
Cooling
- Central Air
Appliances
- Included: Disposal, Electric Range, Electric Water Heater
- Laundry: Dryer Hookup, Washer Hookup
Features
- Flooring: Laminate/LVP
- Number of fireplaces: 2
Interior area
- Total interior livable area: 1,186 sqft
Property
Parking
- Parking features: Off Street, On Street
- Has uncovered spaces: Yes
Features
- Stories: 2
- Pool features: None
- Fencing: Wood,Fenced
- Waterfront features: Not Waterfront
- Frontage length: 59.14
Lot
- Size: 3,528 Square Feet
- Dimensions: 85 x 59.14
Details
- Parcel number: 0056002000220
- Zoning: RTH1
Construction
Type & style
- Home type: Townhouse
- Property subtype: Townhouse
- Attached to another structure: Yes
Materials
- Vinyl Siding
- Foundation: Other
- Roof: Asphalt Shingle
Condition
- New construction: No
- Year built: 1983
Utilities & green energy
- Sewer: City/County
- Water: City/County
Community & HOA
Community
- Subdivision: Silverwood Oaks
HOA
- Has HOA: No
Location
- Region: Chesapeake
Financial & listing details
- Price per square foot: $207/sqft
- Tax assessed value: $194,500
- Annual tax amount: $1,893
- Date on market: 9/12/2025
Price history
Price history is unavailable.
Public tax history
| Year | Property taxes | Tax assessment |
|---|---|---|
| 2025 | $1,964 +3.8% | $194,500 +3.8% |
| 2024 | $1,893 +13.2% | $187,400 +13.2% |
| 2023 | $1,673 +13.3% | $165,600 +17.8% |
| 2022 | $1,476 +4.5% | $140,600 +4.5% |
| 2021 | $1,412 | $134,500 +10.3% |
| 2020 | -- | $121,900 +8.2% |
| 2019 | $1,183 +7% | $112,700 +7% |
| 2018 | $1,106 -2.8% | $105,300 -2.8% |
| 2017 | $1,137 0% | $108,300 |
| 2016 | $1,137 | $108,300 |
| 2015 | $1,137 | $108,300 |
| 2014 | $1,137 +0% | $108,300 |
| 2013 | $1,137 -7.1% | $108,300 -7.1% |
| 2012 | $1,224 -11.4% | $116,600 -11.4% |
| 2011 | $1,382 -1.3% | $131,600 -1.3% |
| 2010 | $1,401 -2.8% | $133,400 -2.8% |
| 2009 | $1,442 | $137,300 |
| 2008 | $1,442 +14.4% | $137,300 +15.5% |
| 2007 | $1,260 +18.5% | $118,900 +24.1% |
| 2006 | $1,063 +40.8% | $95,800 +62.4% |
| 2004 | $755 +7.3% | $59,000 +7.3% |
| 2003 | $704 +3% | $55,000 +3% |
| 2002 | $684 +5.1% | $53,400 +5.1% |
| 2001 | $650 | $50,800 |
Find assessor info on the county website
Neighborhood: Western Branch North
Nearby homes
- $207,2002 bd1 ba1.1k sqft4321 Stafford Dr, Chesapeake, VA 23321Off Market
- $270,0003 bd2 ba1.2k sqft4319 Stafford Dr, Chesapeake, VA 23321Sold
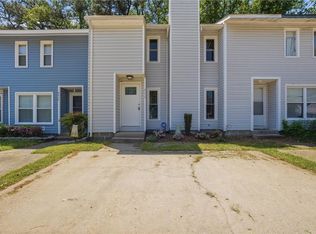
- $212,6002 bd1 ba1.1k sqft4317 Stafford Dr, Chesapeake, VA 23321Off Market
- $223,7002 bd2 ba1.1k sqft4315 Stafford Dr, Chesapeake, VA 23321Off Market
- $205,6002 bd2 ba1.1k sqft4335 Stafford Dr, Chesapeake, VA 23321Off Market
- $217,5002 bd2 ba1.1k sqft4412 Dartmoor Ct, Chesapeake, VA 23321Sold
- $209,4002 bd1 ba1.1k sqft4410 Dartmoor Ct, Chesapeake, VA 23321Off Market
- $225,0002 bd1 ba1.1k sqft4408 Dartmoor Ct, Chesapeake, VA 23321Sold
Nearby schools
GreatSchools rating
- 6/10Western Branch Primary SchoolGrades: PK-2Distance: 0.9 mi
- 7/10Western Branch Middle SchoolGrades: 6-8Distance: 0.6 mi
- 5/10Western Branch High SchoolGrades: 9-12Distance: 0.7 mi
Schools provided by the listing agent
- Elementary: Western Branch Intermediate
- Middle: Western Branch Middle
- High: Western Branch
Source: REIN Inc.. This data may not be complete. We recommend contacting the local school district to confirm school assignments for this home.
Sell for more on Zillow
Get a Zillow Showcase℠ listing at no additional cost and you could sell for .
$252,100
2% more
+$5,042
With Zillow Showcase(estimated)
$257,142
Sell for more on Zillow
Get a Zillow Showcase℠ listing at no additional cost and you could sell for .
$252,100
2% more
+$5,042
With Zillow Showcase(estimated)
$257,142
- Virginia
- Chesapeake City
- Chesapeake
- 23321
- Western Branch North
- 4323 Stafford Dr
