Skip main navigation
Closed
  • Price Unknown

    4323 Summers Place Dr, Olive Branch, MS 38654

    4beds
    2,941sqft
    Residential, Single Family Residence
    Built in 1994
    1 Acres Lot
    $437,500 Zestimate®
    $--/sqft
    $2,764 Estimated rent

    Home value

    $437,500

    $416,000 - $459,000

    $2,764/mo

    Zestimate® history
    Loading
    Loading...

    Owner options

    List your home for rent

    $2,764/mo

    Rent Zestimate®

    Find your next renter with Zillow Rental Manager. Plus, with online applications, you can quickly screen prospective tenants – for free.

    Learn more

    $2,764/mo

    Rent Zestimate®

    Refinance and save

    $50/mo

    Est. payment

    Refinancing to a lower rate could help reduce your monthly payments and save thousands over the life of the loan.

    See today's rates

    $50/mo

    Est. payment

    Explore your selling options

    Work with a Zillow partner agent

    Leverage their expertise and Zillow's premium Showcase listings to get your home seen by more buyers.

    Get started

    List with your own agent

    Get your home in front of millions of buyers by listing it on Zillow.

    Learn how to do it

    Sell it yourself

    Take full control of how buyers see your home on Zillow by listing For Sale by Owner (FSBO).

    List your home

    What's special

    Game roomSplit floor planFabulous sunroomLawn mowerBeautiful granite countertopsUpgraded range
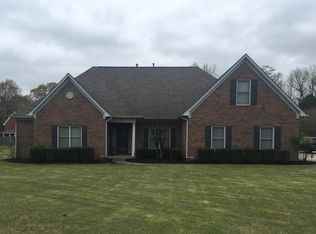
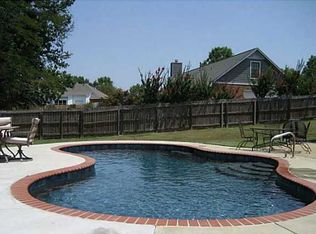
    Don't miss out on this beautiful 1 LEVEL home with an oversized 2 car attached garage, plus a DETACHED 32x50 (1600 square feet) WORKSHOP /GARAGE. The workshop was custom built with 2 x 6 boards. This lovely home is located in the sought after lake community of Summer's Place. It features a split floor plan with 4 bedrooms, 2 bathrooms, and a fabulous sunroom that is currently being used as a game room. The kitchen has beautiful granite countertops, breakfast bar, an upgraded range that has 2 electric ovens and a gas cooktop. The microwave also functions as a convection oven. The kitchen, living room, and game room are open to each other. This is the perfect house for entertaining. Outside, you will find an extended covered patio. Be sure to walk around the house! There is more storage which is perfect for the lawn mower or golf cart! Additionally, plenty of space in front of the workshop to park your RV!

    Zillow last checked:

    Listing updated:

    Listed by:

    Kristi C McNeely 901-568-7365,

    Crye-Leike Of MS-OB

    Bought with:

    Samiha Alward, S-54511

    Grand Point Realty LLC

    Source: MLS United,MLS#: 4062034

    Facts & features

    Interior

    Bedrooms & bathrooms
    • Bedrooms: 4
    • Bathrooms: 2
    • Full bathrooms: 2
    Primary bedroom
    • Description: 15.7 X 14.5
    • Level: Main
    Bedroom
    • Description: 13 X 11.5
    • Level: Main
    Bedroom
    • Description: 11.5 X 11.6
    • Level: Main
    Bedroom
    • Description: 15.3 X 11.8
    • Level: Main
    Dining room
    • Description: 13.3 X 13.5
    • Level: Main
    Game room
    • Description: 24 X 25 (Sunroom Also)
    • Level: Main
    Kitchen
    • Description: 10.5 X 17.7
    • Level: Main
    Living room
    • Description: 19.3 X 17.6
    • Level: Main
    Other
    • Description: 9.5 X 8 (Golf Cart Storage)
    • Level: Main
    Workshop
    • Description: 32 X 50 (1600 Sq Ft)
    • Level: Main
    Heating
    • Central, Fireplace(s), Forced Air, Natural Gas
    Cooling
    • Ceiling Fan(s), Central Air, Electric, Gas, Multi Units
    Appliances
    • Included: Dishwasher, Disposal, Double Oven, Gas Cooktop, Microwave
    • Laundry: Inside, Laundry Room
    Features
    • Breakfast Bar, Built-in Features, Ceiling Fan(s), Crown Molding, Eat-in Kitchen, Granite Counters, High Ceilings, Open Floorplan, Primary Downstairs, Recessed Lighting, Walk-In Closet(s), Double Vanity
    • Flooring: Carpet, Ceramic Tile, Combination, Laminate, Tile
    • Doors: Security, Storm Door(s)
    • Windows: Blinds, Screens, Vinyl
    • Has fireplace: Yes
    • Fireplace features: Gas Log, Living Room
    Interior area
    • Total structure area: 2,941
    • Total interior livable area: 2,941 sqft

    Property

    Parking
    • Total spaces: 6
    • Parking features: Attached, Detached, Garage Faces Side, Golf Cart Garage, RV Access/Parking, Paved
    • Attached garage spaces: 6
    Features
    • Levels: One
    • Stories: 1
    • Exterior features: Lighting, Rain Gutters, See Remarks
    • Fencing: Partial,Privacy,Wood
    Lot
    • Size: 1 Acres
    • Features: Landscaped, Level
    Details
    • Additional structures: Garage(s), RV/Boat Storage, Workshop
    • Parcel number: 2071120700004100

    Construction

    Type & style
    • Home type: SingleFamily
    • Architectural style: Traditional
    • Property subtype: Residential, Single Family Residence
    Materials
    • Vinyl, Brick Veneer, HardiPlank Type
    • Foundation: Slab
    • Roof: Architectural Shingles
    Condition
    • New construction: No
    • Year built: 1994

    Utilities & green energy

    • Sewer: Septic Tank
    • Water: Public
    • Utilities for property: Electricity Connected, Natural Gas Connected, Sewer Connected, Water Connected, Natural Gas in Kitchen

    Community & HOA

    Community
    • Features: Lake
    • Security: Smoke Detector(s)
    • Subdivision: Summers Place
    HOA
    • Has HOA: Yes
    • Services included: Other
    • HOA fee: $50 annually
    Location
    • Region: Olive Branch

    Financial & listing details

    • Tax assessed value: $318,997
    • Annual tax amount: $2,843
    • Date on market: 10/21/2023
    • Electric utility on property: Yes

    Price history

    DateEventPrice
    11/27/2023Sold--
    Source: MLS United #4062034 Report a problem
    10/30/2023Pending sale$449,900$153/sqft
    Source: MLS United #4062034 Report a problem
    10/21/2023Listed for sale$449,900+119.5%$153/sqft
    Source: MLS United #4062034 Report a problem
    11/27/2012Sold--
    Source: MAAR #3254039 Report a problem
    10/25/2012Price change$205,000-4.7%$70/sqft
    Source: RE/MAX ON TRACK #3254039 Report a problem
    9/25/2012Price change$215,000-2.3%$73/sqft
    Source: RE/MAX ON TRACK #3254039 Report a problem
    7/19/2012Price change$220,000-6.4%$75/sqft
    Source: CRYE-LEIKE OF MS-OB #279412 Report a problem
    6/9/2012Listed for sale$235,000$80/sqft
    Source: CRYE-LEIKE OF MS-OB #279412 Report a problem

    Public tax history

    YearProperty taxesTax assessment
    2025$3,694 +17.5%$31,900 +38.5%
    2024$3,143 +10.6%$23,031
    2023$2,843 $23,031
    2022$2,843 +16.4%$23,031 +14.6%
    2021$2,443 +55.7%$20,100 +7.5%
    2020$1,569 $18,693
    2019$1,569 $18,693
    2018$1,569 +2.2%$18,693 +2.6%
    2017$1,535 $18,223 +4%
    2016$1,535 -13%$17,524 -46.2%
    2015$1,765 +20.5%$32,548 +85.7%
    2014$1,465 -0.5%$17,524
    2013$1,472 $17,524 +0.6%
    2010-- $17,425
    2009-- $17,425
    2008-- $17,425
    Find assessor info on the county website

    Neighborhood: 38654

    Nearby schools

    GreatSchools rating
    Schools provided by the listing agent
    • Elementary: Pleasant Hill
    • Middle: Desoto Central
    • High: Desoto Central

    Source: MLS United. This data may not be complete. We recommend contacting the local school district to confirm school assignments for this home.

    Sell for more on Zillow
    Get a Zillow Showcase℠ listing at no additional cost and you could sell for .
    $437,500
    2% more
    +$8,750
    With Zillow Showcase(estimated)
    $446,250