Skip main navigation
Sold
  • Listed by: COMPASS
    Bought with: RE/MAX Northwest
    $1,625,000

    4323 Sunnyside Avenue N, Seattle, WA 98103

    3beds
    2,850sqft
    Single Family Residence
    Built in 1912
    4,560.73 Square Feet Lot
    $1,601,100 Zestimate®
    $570/sqft
    $4,493 Estimated rent

    Home value

    $1,601,100

    $1.47M - $1.73M

    $4,493/mo

    Zestimate® history
    Loading
    Loading...

    Owner options

    List your home for rent

    $4,493/mo

    Rent Zestimate®

    Find your next renter with Zillow Rental Manager. Plus, with online applications, you can quickly screen prospective tenants – for free.

    Learn more

    $4,493/mo

    Rent Zestimate®

    Refinance and save

    $9,919/mo

    Est. payment

    Refinancing to a lower rate could help reduce your monthly payments and save thousands over the life of the loan.

    See today's rates

    $9,919/mo

    Est. payment

    Explore your selling options

    Work with a Zillow partner agent

    Leverage their expertise and Zillow's premium Showcase listings to get your home seen by more buyers.

    Get started

    List with your own agent

    Get your home in front of millions of buyers by listing it on Zillow.

    Learn how to do it

    Sell it yourself

    Take full control of how buyers see your home on Zillow by listing For Sale by Owner (FSBO).

    List your home

    What's special

    Rejuvenation lightingCurated hardware throughoutCustom wood cabinetryQuartz countertops
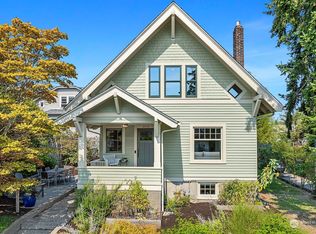
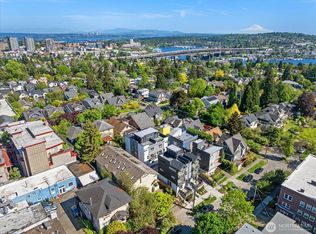
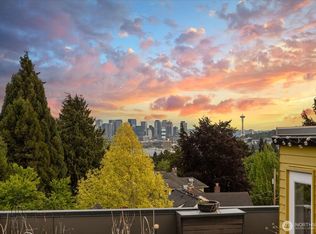
    Timeless 1912 Craftsman blending preserved period character with thoughtful, high quality updates. Rich original hardwoods with mahogany inlay lead to a formal dining room featuring a built in china cabinet and classic box beam ceilings. The home has been carefully maintained and improved to modern standards while honoring its architectural roots. The beautifully renovated kitchen is both elegant and cohesive with the era of the home, featuring quartz countertops, custom wood cabinetry, Rejuvenation lighting, and curated hardware throughout, with finishes that feel intentional, refined, and true to the home’s original spirit. Major system upgrades include roof, electrical, plumbing, sewer, tankless hot water, furnace, gas fireplace, and seismic retrofit, providing comfort and peace of mind. A standout feature is the expansive lower level, approximately 900 square feet, with impressive ceiling height and flexible use, currently enjoyed as bonus space with strong potential for additional bedrooms, guest quarters, or a future MIL suite. Outside, a large private backyard offers rare space and privacy, complemented by a clean detached oversized one car garage with a lofted roof providing excellent storage. City and Rainier views from upstairs. Prime location near Gas Works Park, Green Lake, and Wallingford’s shops, cafes, and transit complete this exceptional offering.

    Zillow last checked:

    Listing updated:

    Offers reviewed: Feb 23
    Listed by:

    Brandon Brooke,

    COMPASS,

    Casey Parker,

    COMPASS

    Bought with:

    Michael Schafer, 106329

    RE/MAX Northwest

    Source: NWMLS as distributed by MLS GRID,MLS#: 2481215MLS Logo

    Facts & features

    Interior

    Bedrooms & bathrooms
    • Bedrooms: 3
    • Bathrooms: 2
    • Full bathrooms: 1
    • 1/2 bathrooms: 1
    • Main level bathrooms: 1
    Primary bedroom
    • Level: Second
    Bedroom
    • Level: Second
    Bedroom
    • Level: Second
    Bathroom full
    • Level: Second
    Other
    • Level: Main
    Bonus room
    • Level: Lower
    Den office
    • Level: Second
    Dining room
    • Level: Main
    Entry hall
    • Level: Main
    Family room
    • Level: Main
    Great room
    • Level: Main
    Kitchen without eating space
    • Level: Main
    Living room
    • Level: Main
    Utility room
    • Level: Lower
    Heating
    • Fireplace, Forced Air, Electric, Natural Gas
    Cooling
    • None
    Appliances
    • Included: Dishwasher, Disposal, Dryer, Refrigerator, Stove(s)/Range(s), Tankless Water Heater, Washer, Dishwasher(s), Dryer(s), Garbage Disposal, Refrigerator(s), Washer(s), Water Heater: Tankless Gas, Water Heater Location: Garage
    Features
    • Ceiling Fan(s)
    • Flooring: Ceramic Tile, Hardwood, Softwood, Vinyl, Carpet
    • Doors: French Doors
    • Windows: Dbl Pane/Storm Window
    • Basement: Partially Finished
    • Number of fireplaces: 1
    • Fireplace features: Gas, Main Level: 1, Fireplace
    Interior area
    • Total structure area: 2,850
    • Total interior livable area: 2,850 sqft

    Property

    Parking
    • Total spaces: 1
    • Parking features: Detached Garage, Off Street
    • Has garage: Yes
    • Covered spaces: 1
    Features
    • Levels: Two
    • Stories: 2
    • Entry location: Main
    • Patio & porch: Ceiling Fan(s), Dbl Pane/Storm Window, Fireplace, French Doors, Security System, Walk-In Closet(s), Water Heater
    • Has view: Yes
    • View description: City, Territorial
    Lot
    • Size: 4,560 sqft
    • Features: Curbs, Paved, Sidewalk, Cable TV, Deck, Fenced-Partially, High Speed Internet, Outbuildings, Patio, Shop
    • Topography: Level
    • Residential vegetation: Garden Space
    Details
    • Parcel number: 0510003060
    • Special conditions: Standard

    Construction

    Type & style
    • Home type: SingleFamily
    • Architectural style: 2 Stories w/Bsmnt
    • Property subtype: Single Family Residence
    Materials
    • Wood Siding
    • Foundation: Poured Concrete
    • Roof: Composition
    Condition
    • Year built: 1912

    Utilities & green energy

    • Electric: Company: Seattle City Light
    • Sewer: Sewer Connected, Company: Seattle Public Utilities
    • Water: Public, Company: Seattle Public Utilities

    Community & neighborhood

    Security
    • Security features: Security System
    Location
    • Region: Seattle
    • Subdivision: Wallingford

    Other

    Other facts
    • Listing terms: Conventional,FHA,VA Loan
    • Cumulative days on market: 5 days

    Price history

    DateEventPrice
    3/17/2026Sold$1,625,000+3.2%$570/sqft
    Source: NWMLS as distributed by MLS GRID #2481215 Report a problem
    2/24/2026Pending sale$1,575,000$553/sqft
    Source: NWMLS as distributed by MLS GRID #2481215 Report a problem
    2/19/2026Listed for sale$1,575,000+26%$553/sqft
    Source: NWMLS as distributed by MLS GRID #2481215 Report a problem
    6/4/2020Sold$1,250,000-3.5%$439/sqft
    Source: NWMLS as distributed by MLS GRID #1586240 Report a problem
    6/4/2020Listed for sale$1,295,000$454/sqft
    Source: Coldwell Banker Bain #1586240 Report a problem
    4/26/2020Pending sale$1,295,000$454/sqft
    Source: Coldwell Banker Bain #1586240 Report a problem
    4/7/2020Listed for sale$1,295,000$454/sqft
    Source: Coldwell Banker Bain #1586240 Report a problem

    Public tax history

    YearProperty taxesTax assessment
    2025$13,986 +16%$1,338,000 +8.3%
    2024$12,056 +7.1%$1,236,000 +4.4%
    2023$11,262 +3.4%$1,184,000 -7.4%
    2022$10,896 +6.7%$1,279,000 +16.1%
    2021$10,213 -6.9%$1,102,000 -2.4%
    2020$10,975 -0.4%$1,129,000 -1.6%
    2019$11,017 +8.2%$1,147,000 -2.9%
    2018$10,183 -0.7%$1,181,000 +14.2%
    2017$10,256 +43.6%$1,034,000 +10%
    2016$7,143 $940,000 +10.2%
    2015$7,143 $853,000 +15.1%
    2014$7,143 $741,000 +13.8%
    2013$7,143 $651,000 +13.4%
    2012-- $574,000
    2011-- $574,000 +2.5%
    2010-- $560,000
    2009-- $560,000 -4.9%
    2007-- $589,000 +3.3%
    2006-- $570,000 +9.4%
    2005-- $521,000 +46.8%
    2001$4,169 +11.1%$355,000 +17.5%
    2000$3,753 $302,000

    Find assessor info on the county website

    Neighborhood: Wallingford

    Nearby schools

    GreatSchools rating
    Get a cash offer in 3 minutes
    Find out how much your home could sell for in as little as 3 minutes with a no-obligation cash offer.
    Estimated market value
    $1,601,100
    Get a cash offer in 3 minutes
    Find out how much your home could sell for in as little as 3 minutes with a no-obligation cash offer.
    Estimated market value
    $1,601,100