Discover the charm of 4323 Sunset Ave in Newportville, PA. This stunning center hall colonial home, part of an exclusive 12-home development built between 2006-07, is nestled in a serene cul-de-sac. Offering 4 spacious bedrooms, 2.5 baths, and a wealth of entertainment space, this gem is perfect for both relaxation and gatherings. Upon entering, you are welcomed by a grand foyer with high ceilings and a large coat closet. The formal living room boasts bright, large windows, wall-to-wall carpeting, and elegant crown molding. Adjacent is the formal dining room, comfortably seating six. The chef's kitchen features ample cabinetry, a peninsula for entertaining, an oversized pantry, stainless steel appliances, and an eat-in area with sliding doors leading to the newly stamped concrete patio and gazebo. The main living area is ideal for cozy evenings, complete with a propane fireplace, wall-to-wall carpeting, large windows, and additional sliding doors to the outdoor patio. This floor also includes a half bath, main floor laundry, and an oversized garage with an electric car charging station. Upstairs, all four bedrooms are generously sized. The primary bedroom features a double door entry, ceiling fan, crown molding, a large walk-in closet with attic access, and an en-suite bath with a walk-in shower and double vanity. A rear bedroom offers guests a private retreat with double walk-in closets, while the other two bedrooms, each with large closets, include one with an additional walk-in closet and window for natural light. A grand hallway and an updated hall bath with a tub/shower combo complete this floor. The basement is the star of the show, featuring a stylish bar with seating for three, a large area perfect for a home theater, and two large storage rooms. Plumbing is already in place for an additional full bathroom. Step outside to enjoy sunny days on the luxurious stamped concrete patio, installed in 2022, and the gazebo added in 2023. This home backs up to a residential property, offering a peaceful and private outdoor oasis. Conveniently located near major highways, restaurants, shopping centers, and more, 4323 Sunset Ave combines elegance, comfort, and practicality in one perfect package!
Sold for $575,000
$575,000
4323 Sunset Ave, Newportville, PA 19056
4beds
3,074sqft
Single Family Residence
Built in 2007
9,424 Square Feet Lot
$622,200 Zestimate®
$187/sqft
$3,683 Estimated rent
Home value
$622,200
$591,000 - $653,000
$3,683/mo
Zestimate® history
Owner options
List your home for rent
$3,683/mo
Rent Zestimate®
Find your next renter with Zillow Rental Manager. Plus, with online applications, you can quickly screen prospective tenants – for free.
$3,683/mo
Rent Zestimate®
Refinance and save
$3,132/mo
Est. payment
Refinancing to a lower rate could help reduce your monthly payments and save thousands over the life of the loan.
$3,132/mo
Est. payment
Explore your selling options
Work with a Zillow partner agent
Leverage their expertise and Zillow's premium Showcase listings to get your home seen by more buyers.
Get startedList with your own agent
Get your home in front of millions of buyers by listing it on Zillow.
Learn how to do itSell it yourself
Take full control of how buyers see your home on Zillow by listing For Sale by Owner (FSBO).
List your homeWhat's special
Zillow last checked:
Listing updated:
Listed by:
Keriann Blumenstock 267-229-7762,
Keller Williams Real Estate - Bensalem
Bought with:
Dhruv Patel, rs345045
Long & Foster Real Estate, Inc.
Source: Bright MLS,MLS#: PABU2073076
Facts & features
Interior
Bedrooms & bathrooms
- Bedrooms: 4
- Bathrooms: 3
- Full bathrooms: 2
- 1/2 bathrooms: 1
- Main level bathrooms: 3
- Main level bedrooms: 4
Basement
- Area: 636
Heating
- Forced Air, Propane
Cooling
- Central Air, Electric
Appliances
- Included: Water Heater
- Laundry: Main Level
Features
- Pantry, Bar, Breakfast Area, Attic, Walk-In Closet(s)
- Basement: Finished
- Number of fireplaces: 1
- Fireplace features: Gas/Propane
Interior area
- Total structure area: 3,074
- Total interior livable area: 3,074 sqft
- Finished area above ground: 2,438
- Finished area below ground: 636
Property
Parking
- Total spaces: 1
- Parking features: Inside Entrance, Oversized, Garage Faces Front, Storage, Electric Vehicle Charging Station(s), Attached
- Attached garage spaces: 1
Accessibility
- Accessibility features: Other
Features
- Levels: Two
- Stories: 2
- Pool features: None
Lot
- Size: 9,424 Square Feet
Details
- Additional structures: Above Grade, Below Grade
- Parcel number: 05016113009
- Zoning: R1
- Special conditions: Standard
Construction
Type & style
- Home type: SingleFamily
- Architectural style: Colonial
- Property subtype: Single Family Residence
Materials
- Frame
- Foundation: Other
Condition
- New construction: No
- Year built: 2007
Utilities & green energy
- Electric: 200+ Amp Service
- Sewer: Public Sewer
- Water: Public
Community & HOA
Community
- Subdivision: Newportville
HOA
- Has HOA: Yes
- HOA fee: $150 annually
Location
- Region: Newportville
- Municipality: BRISTOL TWP
Financial & listing details
- Price per square foot: $187/sqft
- Tax assessed value: $33,000
- Annual tax amount: $8,895
- Date on market: 6/13/2024
- Listing agreement: Exclusive Agency
- Listing terms: Conventional,Cash
- Inclusions: Washer, Dryer, Refrig, Gazebo, Backyard Playhouse - As Is
- Exclusions: Deep Freezer
- Ownership: Fee Simple
Price history
| Date | Event | Price |
|---|---|---|
| 7/25/2024 | Sold | $575,000+4.6%$187/sqft |
Source:  Bright MLS #PABU2073076 Report a problem Bright MLS #PABU2073076 Report a problem | ||
| 7/15/2024 | Pending sale | $549,900$179/sqft |
Source: Bright MLS #PABU2073076 Report a problem | ||
| 6/18/2024 | Contingent | $549,900$179/sqft |
Source: Bright MLS #PABU2073076 Report a problem | ||
| 6/13/2024 | Listed for sale | $549,900+65.4%$179/sqft |
Source: Bright MLS #PABU2073076 Report a problem | ||
| 7/6/2017 | Sold | $332,500-2.2%$108/sqft |
Source: Public Record Report a problem | ||
| 4/10/2017 | Price change | $339,900-2%$111/sqft |
Source: RE/MAX Properties-Newtown #6771198 Report a problem | ||
| 3/1/2017 | Price change | $347,000-0.6%$113/sqft |
Source: RE/MAX Properties-Newtown #6771198 Report a problem | ||
| 9/19/2016 | Price change | $349,000-0.3%$114/sqft |
Source: RE/MAX Properties-Newtown #6771198 Report a problem | ||
| 5/17/2016 | Price change | $350,000-2.8%$114/sqft |
Source: RE/MAX Properties-Newtown #6771198 Report a problem | ||
| 4/17/2016 | Listed for sale | $359,900+1.4%$117/sqft |
Source: RE/MAX Properties-Newtown #6771198 Report a problem | ||
| 4/22/2015 | Listing removed | $355,000$115/sqft |
Source: RE/MAX MILLENNIUM #6411607 Report a problem | ||
| 4/16/2015 | Price change | $355,000-2.7%$115/sqft |
Source: RE/MAX MILLENNIUM #6411607 Report a problem | ||
| 1/13/2015 | Price change | $364,8000%$119/sqft |
Source: RE/MAX MILLENNIUM #6411607 Report a problem | ||
| 11/10/2014 | Price change | $364,900-1.4%$119/sqft |
Source: RE/MAX MILLENNIUM #6411607 Report a problem | ||
| 6/21/2014 | Listed for sale | $369,900-5%$120/sqft |
Source: RE/MAX MILLENNIUM #6411607 Report a problem | ||
| 4/5/2013 | Listing removed | $389,500$127/sqft |
Source: Long & Foster Real Estate #6093310 Report a problem | ||
| 2/26/2013 | Price change | $389,500-2.6%$127/sqft |
Source: Long & Foster Real Estate #6093310 Report a problem | ||
| 1/17/2013 | Price change | $399,9000%$130/sqft |
Source: Long & Foster Real Estate #6093310 Report a problem | ||
| 8/9/2012 | Listed for sale | $399,999+7.2%$130/sqft |
Source: Long & Foster Real Estate #6093310 Report a problem | ||
| 2/21/2008 | Sold | $373,067$121/sqft |
Source: Public Record Report a problem | ||
Public tax history
| Year | Property taxes | Tax assessment |
|---|---|---|
| 2025 | $8,995 +0.4% | $33,000 |
| 2024 | $8,962 +0.7% | $33,000 |
| 2023 | $8,896 | $33,000 |
| 2022 | $8,896 | $33,000 |
| 2021 | $8,896 | $33,000 |
| 2020 | $8,896 +2% | $33,000 |
| 2018 | $8,720 +1.5% | $33,000 |
| 2017 | $8,588 +22.1% | $33,000 |
| 2016 | $7,031 +5.6% | $33,000 |
| 2015 | $6,660 | $33,000 |
| 2014 | $6,660 | $33,000 |
| 2013 | -- | $33,000 |
| 2012 | -- | $33,000 |
| 2011 | -- | $33,000 |
| 2010 | -- | $33,000 |
| 2009 | -- | $33,000 |
| 2008 | -- | $33,000 +944.3% |
| 2007 | -- | $3,160 |
Find assessor info on the county website
Neighborhood: 19056
Nearby homes
- $597,3004 bd2 ba2.4k sqft4319 Sunset Ave, Newportville, PA 19056Off Market
- $625,5004 bd3 ba2.9k sqft4327 Sunset Ave, Levittown, PA 19056Off Market
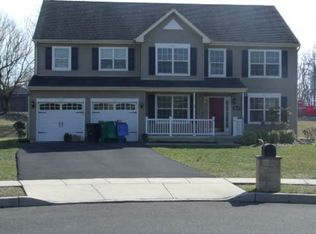
- $610,6004 bd2 ba2.4k sqft4315 Sunset Ave, Levittown, PA 19056Off Market

- $673,9004 bd2 ba2.9k sqft4331 Sunset Ave, Newportville, PA 19056Off Market
- $578,3004 bd3 ba2.5k sqft4330 Sunset Ave, Newportville, PA 19056Off Market
- $651,7004 bd3 ba2.9k sqft4338 Sunset Ave, Levittown, PA 19056Off Market
- $540,0004 bd3 ba2.5k sqft4311 Sunset Ave, Newportville, PA 19056Sold
- $579,6004 bd2 ba2.4k sqft4326 Sunset Ave, Newportville, PA 19056Off Market
Nearby schools
GreatSchools rating
- 4/10Mill Creek Elementary SchoolGrades: K-5Distance: 2.4 mi
- 4/10Benjamin Franklin Middle SchoolGrades: 6-8Distance: 2.3 mi
- 3/10Truman Senior High SchoolGrades: PK,9-12Distance: 2 mi
Schools provided by the listing agent
- High: Trumam
- District: Bristol Township
Source: Bright MLS. This data may not be complete. We recommend contacting the local school district to confirm school assignments for this home.
Get a cash offer in 3 minutes
Find out how much your home could sell for in as little as 3 minutes with a no-obligation cash offer.
Estimated market value
$622,200
Get a cash offer in 3 minutes
Find out how much your home could sell for in as little as 3 minutes with a no-obligation cash offer.
Estimated market value
$622,200
- Pennsylvania
- Bucks County
- Levittown
- 19056
- 4323 Sunset Ave
Nearby cities
Nearby neighborhoods
Nearby zip codes
Other Levittown Topics
