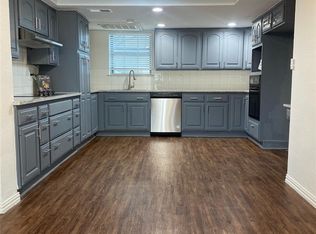
Newly UPDATED in March 2024 with Luxury Vinyl Plank flooring on the entire first level and brand new carpeting on the second level. All bathrooms have luxury vinyl installed. Kitchen has granite and backsplash tile, new microwave and dishwasher and cabinet pulls.
5 new ceiling fans, 6 new light fixtures, new primary bath vanity and mirror. New tile around tub.
New window treatments on all windows.
New HVAC condenser unit.
ALL interior freshly painted
Covered concrete patio with grass yard.
Close to shopping! Richardson ISD.
Primary Bedroom overlooks the pool and provides a resort like feel! Basketball court on property.
Roof was replaced in 2020.
Quiet and well maintained community
Listing agent is the owner
HOA management has a policy of limiting the number of rental units within the community and they are currently at capacity so this unit is not currently available to be rented out after purchase.
Sold
Price Unknown
4323 Vintage Way, Garland, TX 75042
4beds
1,592sqft
Townhouse
Built in 1974
2,003 Square Feet Lot
$267,600 Zestimate®
$--/sqft
$2,013 Estimated rent
Home value
$267,600
$254,000 - $281,000
$2,013/mo
Zestimate® history
Owner options
List your home for rent
$2,013/mo
Rent Zestimate®
Find your next renter with Zillow Rental Manager. Plus, with online applications, you can quickly screen prospective tenants – for free.
$2,013/mo
Rent Zestimate®
Refinance and save
$252/mo
Est. payment
Refinancing to a lower rate could help reduce your monthly payments and save thousands over the life of the loan.
$252/mo
Est. payment
Explore your selling options
Work with a Zillow partner agent
Leverage their expertise and Zillow's premium Showcase listings to get your home seen by more buyers.
Get startedList with your own agent
Get your home in front of millions of buyers by listing it on Zillow.
Learn how to do itSell it yourself
Take full control of how buyers see your home on Zillow by listing For Sale by Owner (FSBO).
List your homeWhat's special
Zillow last checked:
Listing updated:
Listed by:
Robert Dumar 0749068 469-667-2890,
DMD Realty, LLC 469-438-5943
Bought with:
Mireya Cowen
Only 1 Realty Group North Dallas
Source: NTREIS,MLS#: 20589869
Facts & features
Interior
Bedrooms & bathrooms
- Bedrooms: 4
- Bathrooms: 3
- Full bathrooms: 2
- 1/2 bathrooms: 1
Primary bedroom
- Features: Walk-In Closet(s)
- Level: Second
- Dimensions: 12 x 11
Bedroom
- Level: Second
- Dimensions: 10 x 10
Bedroom
- Level: Second
- Dimensions: 11 x 10
Bedroom
- Level: Second
- Dimensions: 11 x 10
Kitchen
- Features: Breakfast Bar, Built-in Features, Pantry, Stone Counters
- Level: First
- Dimensions: 12 x 8
Laundry
- Level: First
- Dimensions: 14 x 5
Living room
- Features: Built-in Features, Fireplace
- Level: First
- Dimensions: 17 x 14
Heating
- Central, Electric
Cooling
- Central Air, Ceiling Fan(s), Electric
Appliances
- Included: Dishwasher, Electric Cooktop, Electric Oven, Electric Water Heater, Disposal
- Laundry: Washer Hookup, Electric Dryer Hookup, Laundry in Utility Room
Features
- Built-in Features, Chandelier, Dry Bar, Decorative/Designer Lighting Fixtures, Double Vanity, Granite Counters, Open Floorplan, Pantry
- Flooring: Carpet, Luxury Vinyl, Luxury VinylPlank
- Windows: Window Coverings
- Has basement: No
- Number of fireplaces: 1
- Fireplace features: Living Room, Masonry
Interior area
- Total interior livable area: 1,592 sqft
Property
Parking
- Total spaces: 2
- Parking features: Additional Parking, Garage, Garage Door Opener, Garage Faces Rear
- Garage spaces: 2
Features
- Levels: Two
- Stories: 2
- Patio & porch: Covered, Deck
- Pool features: Fenced, Gunite, In Ground, Pool, Community
Lot
- Size: 2,003 Square Feet
Details
- Parcel number: 26605500040030000
Construction
Type & style
- Home type: Townhouse
- Property subtype: Townhouse
Materials
- Brick, Other, Wood Siding
- Roof: Composition
Condition
- Year built: 1974
Utilities & green energy
- Sewer: Public Sewer
- Utilities for property: Sewer Available
Community & HOA
Community
- Features: Pool
- Security: Smoke Detector(s)
- Subdivision: Town North Village Rev
HOA
- Has HOA: Yes
- Amenities included: Maintenance Front Yard
- Services included: All Facilities, Maintenance Grounds
- HOA fee: $252 monthly
- HOA name: Slayton Financial Services
- HOA phone: 214-343-0642
Location
- Region: Garland
Financial & listing details
- Tax assessed value: $271,700
- Annual tax amount: $5,592
- Date on market: 4/17/2024
- Cumulative days on market: 7 days
- Listing terms: Cash,Conventional
Price history
| Date | Event | Price |
|---|---|---|
| 5/24/2024 | Sold | -- |
Source: NTREIS #20589869 Report a problem | ||
| 5/2/2024 | Pending sale | $275,000$173/sqft |
Source: NTREIS #20589869 Report a problem | ||
| 4/24/2024 | Contingent | $275,000$173/sqft |
Source: NTREIS #20589869 Report a problem | ||
| 4/17/2024 | Listed for sale | $275,000$173/sqft |
Source: NTREIS #20589869 Report a problem | ||
Public tax history
| Year | Property taxes | Tax assessment |
|---|---|---|
| 2025 | $1,451 +70.8% | $271,700 +15.6% |
| 2024 | $850 +7.5% | $235,130 |
| 2023 | $790 +3.5% | $235,130 +26.8% |
| 2022 | $764 +3.4% | $185,500 +23.9% |
| 2021 | $738 -1.1% | $149,710 |
| 2020 | $746 +8.8% | $149,710 +2.2% |
| 2019 | $686 +8.3% | $146,460 |
| 2018 | $633 -72.6% | $146,460 +3.4% |
| 2017 | $2,309 +11.8% | $141,690 +42.3% |
| 2016 | $2,066 +3.2% | $99,600 +4.3% |
| 2015 | $2,002 | $95,520 +3.4% |
| 2014 | $2,002 | $92,340 |
| 2013 | -- | -- |
| 2012 | -- | -- |
| 2011 | -- | -- |
| 2010 | -- | -- |
| 2009 | -- | -- |
| 2008 | -- | -- |
| 2007 | -- | -- |
| 2005 | -- | -- |
| 2004 | -- | -- |
| 2003 | -- | -- |
| 2002 | -- | -- |
| 2001 | -- | -- |
Find assessor info on the county website
Neighborhood: Town North Village
Nearby homes
- $--4 bd3 ba1.5k sqft4325 Vintage Way, Garland, TX 75042Sold
- $258,5003 bd2 ba1.4k sqft4321 Vintage Way, Garland, TX 75042Off Market
- $--3 bd3 ba1.4k sqft4319 Vintage Way, Garland, TX 75042Sold

- $198,1002 bd2 ba1.1k sqft4327 Vintage Way, Garland, TX 75042Off Market
- $232,8003 bd3 ba1.4k sqft4317 Vintage Way, Garland, TX 75042Off Market
- $202,3002 bd2 ba1.1k sqft4401 Vintage Way, Garland, TX 75042Off Market
- $222,1003 bd2 ba1.4k sqft4315 Vintage Way, Garland, TX 75042Off Market
- $238,7003 bd2 ba1.4k sqft4403 Vintage Way, Garland, TX 75042Off Market
Nearby schools
GreatSchools rating
- 8/10O Henry Elementary SchoolGrades: PK-6Distance: 0.3 mi
- 2/10Liberty Junior High School STEM AcademyGrades: 7-8Distance: 0.7 mi
- 4/10Berkner High SchoolGrades: 9-12Distance: 0.6 mi
Schools provided by the listing agent
- Elementary: Ohenry
- High: Berkner
- District: Richardson ISD
Source: NTREIS. This data may not be complete. We recommend contacting the local school district to confirm school assignments for this home.
Get a cash offer in 3 minutes
Find out how much your home could sell for in as little as 3 minutes with a no-obligation cash offer.
Estimated market value
$267,600
Get a cash offer in 3 minutes
Find out how much your home could sell for in as little as 3 minutes with a no-obligation cash offer.
Estimated market value
$267,600
- Texas
- Dallas County
- Garland
- 75042
- Town North Village
- 4323 Vintage Way
Nearby cities
Nearby neighborhoods
Nearby zip codes
Other Garland Topics
