The Allendale floorplan is a thoughtfully designed 1,654 sq. ft. home featuring 2 bedrooms, 2 bathrooms, and a 3-car tandem garage. This home offers a variety of architects choice options for simple customizations to create the home of your dreams
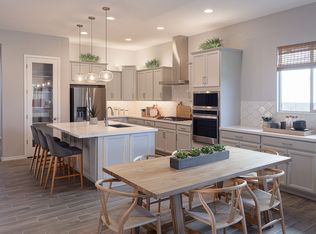
Single story living begins when you enter through the front door into a welcoming foyer. Just off the foyer sits bedroom 2 and bath 2. Walking further into the home, the laundry is conveniently situated just across from the flex room, near the garage entry. The spacious kitchen is expertly designed with a corner pantry, island with flush breakfast bar, and open view to the dining area. At the heart of the home, an expansive great room offers the perfect space for entertaining with a sliding glass door that opens to a covered patio. At the back of the house, the owners suite is large and inviting with access to a private bath and a considerable walk-in closet.
Sold for $538,637
Street View
$538,637
4323 W Bradshaw Creek Ln, Phoenix, AZ 85087
2beds
1,695sqft
Single Family Residence
Built in 2024
-- sqft lot
$524,200 Zestimate®
$318/sqft
$2,458 Estimated rent
Home value
$524,200
$498,000 - $550,000
$2,458/mo
Zestimate® history
Owner options
List your home for rent
$2,458/mo
Rent Zestimate®
Find your next renter with Zillow Rental Manager. Plus, with online applications, you can quickly screen prospective tenants – for free.
$2,458/mo
Rent Zestimate®
Refinance and save
$3,144/mo
Est. payment
Refinancing to a lower rate could help reduce your monthly payments and save thousands over the life of the loan.
$3,144/mo
Est. payment
Explore your selling options
Work with a Zillow partner agent
Leverage their expertise and Zillow's premium Showcase listings to get your home seen by more buyers.
Get startedList with your own agent
Get your home in front of millions of buyers by listing it on Zillow.
Learn how to do itSell it yourself
Take full control of how buyers see your home on Zillow by listing For Sale by Owner (FSBO).
List your homeWhat's special
Zillow last checked:
Listing updated:
Source: Mattamy Homes
Facts & features
Interior
Bedrooms & bathrooms
- Bedrooms: 2
- Bathrooms: 2
- Full bathrooms: 2
Rooms
- Room types: [{"RoomType":"Walk-in Closets"}]
Features
- Walk-In Closet(s)
Interior area
- Total interior livable area: 1,695 sqft
Property
Parking
- Total spaces: 3
- Parking features: Garage
- Garage spaces: 3
Features
- Levels: 1.0
- Stories: 1
Details
- Parcel number: 20223765
Construction
Type & style
- Home type: SingleFamily
- Property subtype: Single Family Residence
Condition
- New Construction,Under Construction
- New construction: Yes
- Year built: 2024
Details
- Builder name: Mattamy Homes
Community & HOA
Community
- Subdivision: Sendero Crossing
HOA
- Has HOA: Yes
Location
- Region: Phoenix
Financial & listing details
- Price per square foot: $318/sqft
- Tax assessed value: $209,200
- Annual tax amount: $1,159
- Date on market: 7/19/2024
Price history
| Date | Event | Price |
|---|---|---|
| 10/30/2024 | Sold | $538,637-1.8%$318/sqft |
Source: Public Record Report a problem | ||
| 7/19/2024 | Listed for sale | $548,637$324/sqft |
Source: Mattamy Homes Report a problem | ||
Public tax history
| Year | Property taxes | Tax assessment |
|---|---|---|
| 2025 | $1,159 +980.4% | $20,920 +130.5% |
| 2024 | $107 +1.4% | $9,075 +827% |
| 2023 | $106 +1.8% | $979 -42.2% |
| 2022 | $104 | $1,695 +7.1% |
| 2021 | -- | $1,583 |
Find assessor info on the county website
Neighborhood: 85087
Nearby homes
- $600,0004 bd3 ba2.4k sqft4339 W Bradshaw Creek Ln, Phoenix, AZ 85087Sold

- $557,7732 bd2 ba1.6k sqft4336 W Bradshaw Creek Ln, Phoenix, AZ 85087Sold

- $560,0003 bd2 ba2k sqft4335 W Bradshaw Creek Ln, Phoenix, AZ 85087Sold
- $640,0004 bd3 ba2.4k sqft4343 W Bradshaw Creek Ln, Phoenix, AZ 85087Sold

- $525,4902 bd2 ba1.6k sqft4328 W Bradshaw Creek Ln, Phoenix, AZ 85087Sold
- $550,0003 bd2 ba2k sqft4327 W Bradshaw Creek Ln, Phoenix, AZ 85087Sold
- $535,5433 bd2 ba2k sqft4315 W Bradshaw Creek Ln, Phoenix, AZ 85087Sold
- $500,0003 bd2 ba2k sqft4320 W Bradshaw Creek Ln, Phoenix, AZ 85087Sold
Nearby schools
GreatSchools rating
- 7/10Canyon Springs STEM AcademyGrades: PK-8Distance: 1 mi
- 10/10Boulder Creek High SchoolGrades: 7-12Distance: 2.7 mi
Schools provided by the MLS
- Elementary: Canyon Springs STEM Academy (K-8)
- Middle: Canyon Springs STEM Academy (K-8)
- High: Boulder Creek High School
- District: Deer Valley Unified School District
Source: Mattamy Homes. This data may not be complete. We recommend contacting the local school district to confirm school assignments for this home.
Get a cash offer in 3 minutes
Find out how much your home could sell for in as little as 3 minutes with a no-obligation cash offer.
Estimated market value
$524,200
Get a cash offer in 3 minutes
Find out how much your home could sell for in as little as 3 minutes with a no-obligation cash offer.
Estimated market value
$524,200
- Arizona
- Maricopa County
- Anthem
- 85087
- 4323 W Bradshaw Creek Ln
Nearby cities
Nearby zip codes
Other Anthem Topics
