Located in Anthem Parkside, this 4-bedroom home offers a highly functional floor plan, a 3.5-car extended-length garage with workshop space, and desirable north-south exposure. A welcoming front porch leads into an interior featuring wood-look tile flooring, ceiling fans, 2-inch faux wood blinds, and raised-panel maple cabinetry with a rich spice stain. The gourmet kitchen is designed for both everyday living and entertaining with granite countertops, stainless steel appliances, gas cooktop, double ovens, LG refrigerator, KitchenAid dishwasher, Samsung microwave, pantry, reverse osmosis system, and extended cabinetry that creates a convenient built-in desk area. The family room is prewired for surround sound and opens to the backyard through a newly installed sliding glass door. A full bathroom downstairs adds convenience for guests. Upstairs, all four bedrooms provide comfortable living space, including a spacious primary suite with split vanities, a walk-in closet, and oversized shower. Two of the three secondary bedrooms also feature walk-in closets, while the hall bath offers dual sinks with a separate shower and toilet area for added functionality. Additional highlights include a garage service door, 220-volt outlet for EV charging, Samsung washer and dryer, patio speaker zone wiring, a linen closet, and an extended covered patio spanning nearly the entire length of the home, creating an ideal setting for outdoor living and entertaining.
Sold for $525,000
$525,000
4323 W DIBURGO Drive, New River, AZ 85087
4beds
3,097sqft
Single Family Residence
Built in 2007
6,741 Square Feet Lot
$525,100 Zestimate®
$170/sqft
$2,976 Estimated rent
Home value
$525,100
$483,000 - $567,000
$2,976/mo
Zestimate® history
Owner options
List your home for rent
$2,976/mo
Rent Zestimate®
Find your next renter with Zillow Rental Manager. Plus, with online applications, you can quickly screen prospective tenants – for free.
$2,976/mo
Rent Zestimate®
Refinance and save
$3,352/mo
Est. payment
Refinancing to a lower rate could help reduce your monthly payments and save thousands over the life of the loan.
$3,352/mo
Est. payment
Explore your selling options
Work with a Zillow partner agent
Leverage their expertise and Zillow's premium Showcase listings to get your home seen by more buyers.
Get startedList with your own agent
Get your home in front of millions of buyers by listing it on Zillow.
Learn how to do itSell it yourself
Take full control of how buyers see your home on Zillow by listing For Sale by Owner (FSBO).
List your homeWhat's special
Zillow last checked:
Listing updated:
Listed by:
Kirsten Myers 623-826-4022,
REMAX SUMMIT PROPERTIES,
David Myers 623-826-4011,
REMAX SUMMIT PROPERTIES
Bought with:
Nathan Leidigh, SA652186000
Real Broker
Source: ARMLS,MLS#: 7037318
Facts & features
Interior
Bedrooms & bathrooms
- Bedrooms: 4
- Bathrooms: 3
- Full bathrooms: 3
Heating
- Natural Gas
Cooling
- Central Air, Ceiling Fan(s)
Appliances
- Included: Dryer, Washer, Refrigerator, Built-in Microwave, Dishwasher, Disposal, Gas Range, Built-In Electric Oven
- Laundry: Inside
Features
- Pantry, Granite Counters, Double Vanity, Upstairs, Breakfast Bar, 9+ Flat Ceilings, Kitchen Island, Full Bth Master Bdrm, Separate Shwr & Tub
- Flooring: Carpet, Tile
- Windows: Double Pane Windows
- Has basement: No
- Has fireplace: No
Interior area
- Total structure area: 3,097
- Total interior livable area: 3,097 sqft
Property
Parking
- Total spaces: 3.5
- Parking features: Attached, Garage Door Opener, Direct Access
- Attached garage spaces: 3.5
Features
- Stories: 2
- Patio & porch: Covered
- Has spa: Yes
- Spa features: Above Ground
- Fencing: Block
Lot
- Size: 6,741 Square Feet
- Features: North/South Exposure, Desert Front
Details
- Parcel number: 20230488
Construction
Type & style
- Home type: SingleFamily
- Property subtype: Single Family Residence
Materials
- Stucco, Wood Frame
- Foundation: Slab
- Roof: Tile
Condition
- Year built: 2007
Details
- Builder name: Engle
Utilities & green energy
- Sewer: Public Sewer
- Water: City Water
Community & HOA
Community
- Features: Pool, Pickleball, Tennis Court(s), Playground, Biking/Walking Path, Fitness Center
- Subdivision: ANTHEM WEST UNIT 2
HOA
- Has HOA: Yes
- Services included: Maintenance Grounds
- HOA fee: $310 quarterly
- HOA name: Anthem Comm Council
- HOA phone: 623-742-6050
Location
- Region: New River
Financial & listing details
- Price per square foot: $170/sqft
- Tax assessed value: $489,800
- Annual tax amount: $2,145
- Date on market: 6/12/2026
- Cumulative days on market: 47 days
- Listing terms: Cash,Conventional,FHA,VA Loan
- Ownership: Fee Simple
Price history
| Date | Event | Price |
|---|---|---|
| 8/4/2026 | Sold | $525,000$170/sqft |
Source:  ARMLS #7037318 Report a problem ARMLS #7037318 Report a problem | ||
| 7/30/2026 | Pending sale | $525,000$170/sqft |
Source: ARMLS #7037318 Report a problem | ||
| 7/3/2026 | Price change | $525,000-0.5%$170/sqft |
Source: ARMLS #7037318 Report a problem | ||
| 6/26/2026 | Price change | $527,500-0.7%$170/sqft |
Source: ARMLS #7037318 Report a problem | ||
| 6/25/2026 | Price change | $530,999-0.3%$171/sqft |
Source: ARMLS #7037318 Report a problem | ||
| 6/20/2026 | Price change | $532,499-1.4%$172/sqft |
Source: ARMLS #7037318 Report a problem | ||
| 6/13/2026 | Listed for sale | $540,000+13.7%$174/sqft |
Source: ARMLS #7037318 Report a problem | ||
| 6/18/2021 | Sold | $475,000+79.2%$153/sqft |
Source: ARMLS #6220916 Report a problem | ||
| 3/15/2013 | Sold | $265,000-8.3%$86/sqft |
Source: Public Record Report a problem | ||
| 12/5/2012 | Listed for sale | $289,000-10.4%$93/sqft |
Source: Russ Lyon Sotheby's International Realty #4858549 Report a problem | ||
| 10/24/2007 | Sold | $322,500$104/sqft |
Source: Public Record Report a problem | ||
Public tax history
| Year | Property taxes | Tax assessment |
|---|---|---|
| 2025 | $2,100 +1% | $48,980 -4.9% |
| 2024 | $2,080 -15.8% | $51,480 +90.7% |
| 2023 | $2,470 +1.8% | $26,996 -14.4% |
| 2022 | $2,425 -16.1% | $31,530 +7.2% |
| 2021 | $2,891 +3% | $29,410 +6.2% |
| 2020 | $2,807 +3.2% | $27,700 +3.7% |
| 2019 | $2,719 | $26,720 +5.5% |
| 2018 | $2,719 -9.6% | $25,320 +4.4% |
| 2017 | $3,007 +59% | $24,260 +4.6% |
| 2016 | $1,892 +2.9% | $23,200 +7.3% |
| 2015 | $1,838 | $21,620 +19.2% |
| 2014 | -- | $18,130 +14.6% |
| 2013 | -- | $15,820 |
| 2012 | -- | $15,820 -4.1% |
| 2011 | -- | $16,500 -12.3% |
| 2010 | -- | $18,810 -23.9% |
| 2009 | -- | $24,710 +197% |
| 2008 | -- | $8,320 +3% |
| 2007 | -- | $8,080 +124.4% |
| 2006 | -- | $3,600 +2.3% |
| 2005 | -- | $3,520 |
Find assessor info on the county website
Neighborhood: 85087
Nearby homes
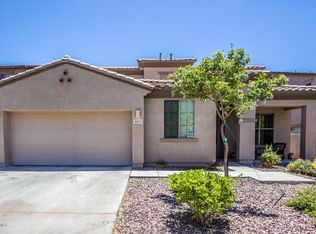
- $624,9004 bd3 ba3k sqft4327 W Diburgo Dr, New River, AZ 85087Off Market
- $640,0004 bd3 ba3.3k sqft4319 W Diburgo Dr, New River, AZ 85087Sold

- $544,3005 bd3 ba3k sqft4331 W Diburgo Dr, New River, AZ 85087Off Market

- $575,3004 bd3 ba2.6k sqft4315 W Diburgo Dr, Phoenix, AZ 85087Off Market

- $520,1004 bd3 ba3k sqft4324 W Diburgo Dr, New River, AZ 85087Off Market
- $563,1006 bd3 ba3.3k sqft4311 W Diburgo Dr, New River, AZ 85087Off Market
- $604,7004 bd3 ba3k sqft4335 W Diburgo Dr, New River, AZ 85087Off Market
- $542,1004 bd2 ba2.3k sqft4320 W Diburgo Dr, New River, AZ 85087Off Market
Nearby schools
GreatSchools rating
- 7/10Canyon Springs STEM AcademyGrades: PK-8Distance: 0.4 mi
- 10/10Boulder Creek High SchoolGrades: 7-12Distance: 2.1 mi
Schools provided by the listing agent
- Elementary: Canyon Springs STEM Academy
- Middle: Canyon Springs STEM Academy
- High: Boulder Creek High School
- District: Deer Valley Unified District
Source: ARMLS. This data may not be complete. We recommend contacting the local school district to confirm school assignments for this home.
Get a cash offer in 3 minutes
Find out how much your home could sell for in as little as 3 minutes with a no-obligation cash offer.
Estimated market value
$525,100
Get a cash offer in 3 minutes
Find out how much your home could sell for in as little as 3 minutes with a no-obligation cash offer.
Estimated market value
$525,100
- Arizona
- Maricopa County
- Anthem
- 85087
- 4323 W DIBURGO Drive
Nearby cities
Nearby zip codes
Other Anthem Topics
